
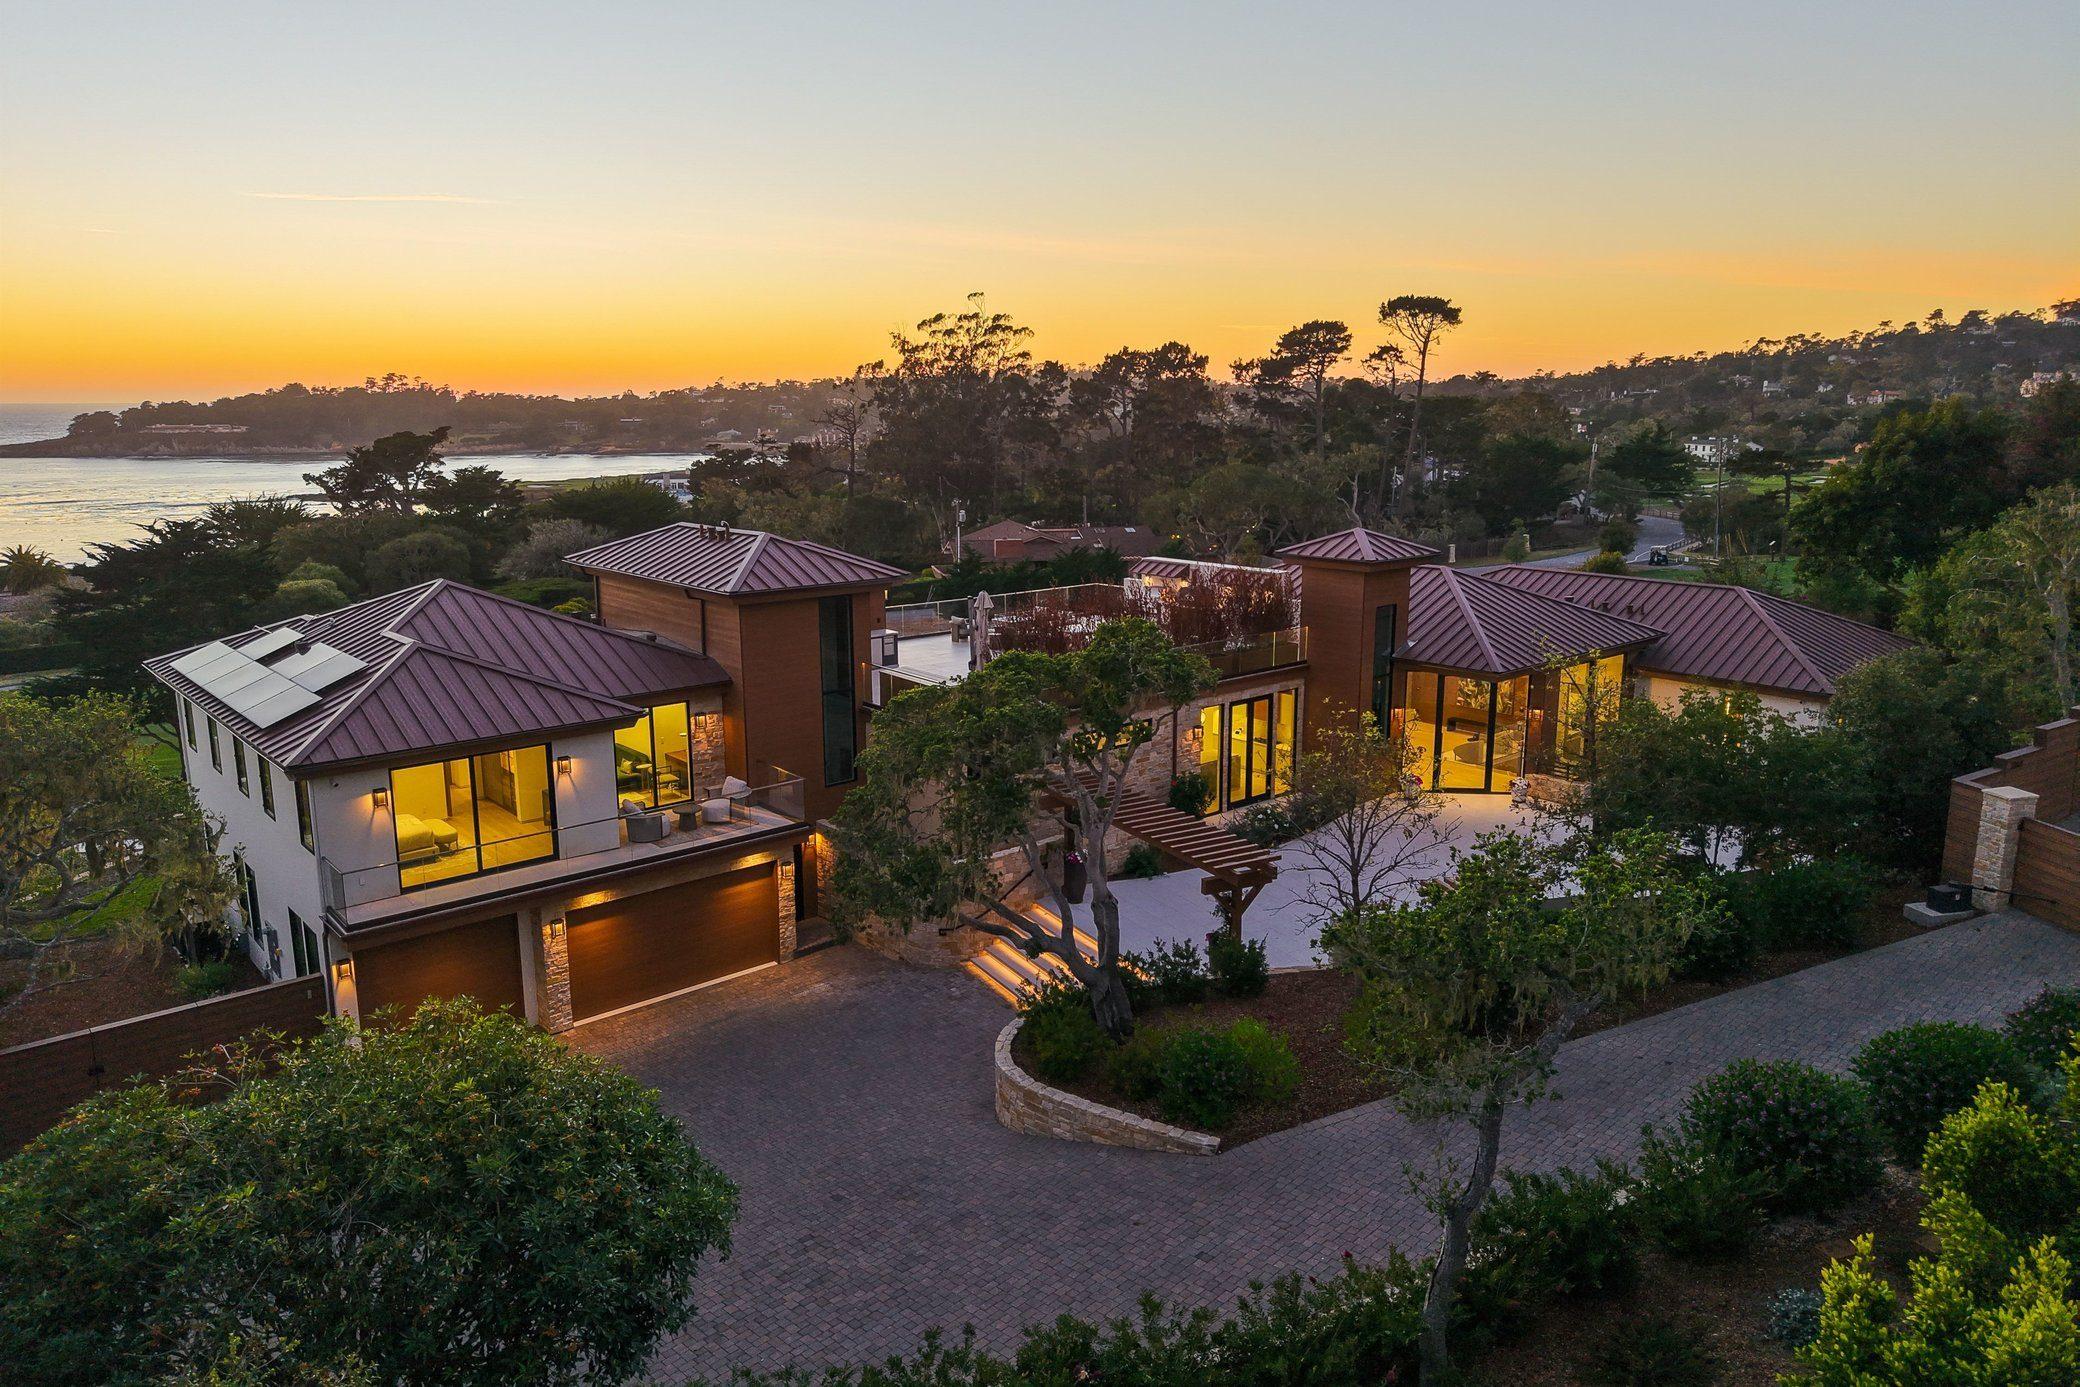
The Estate
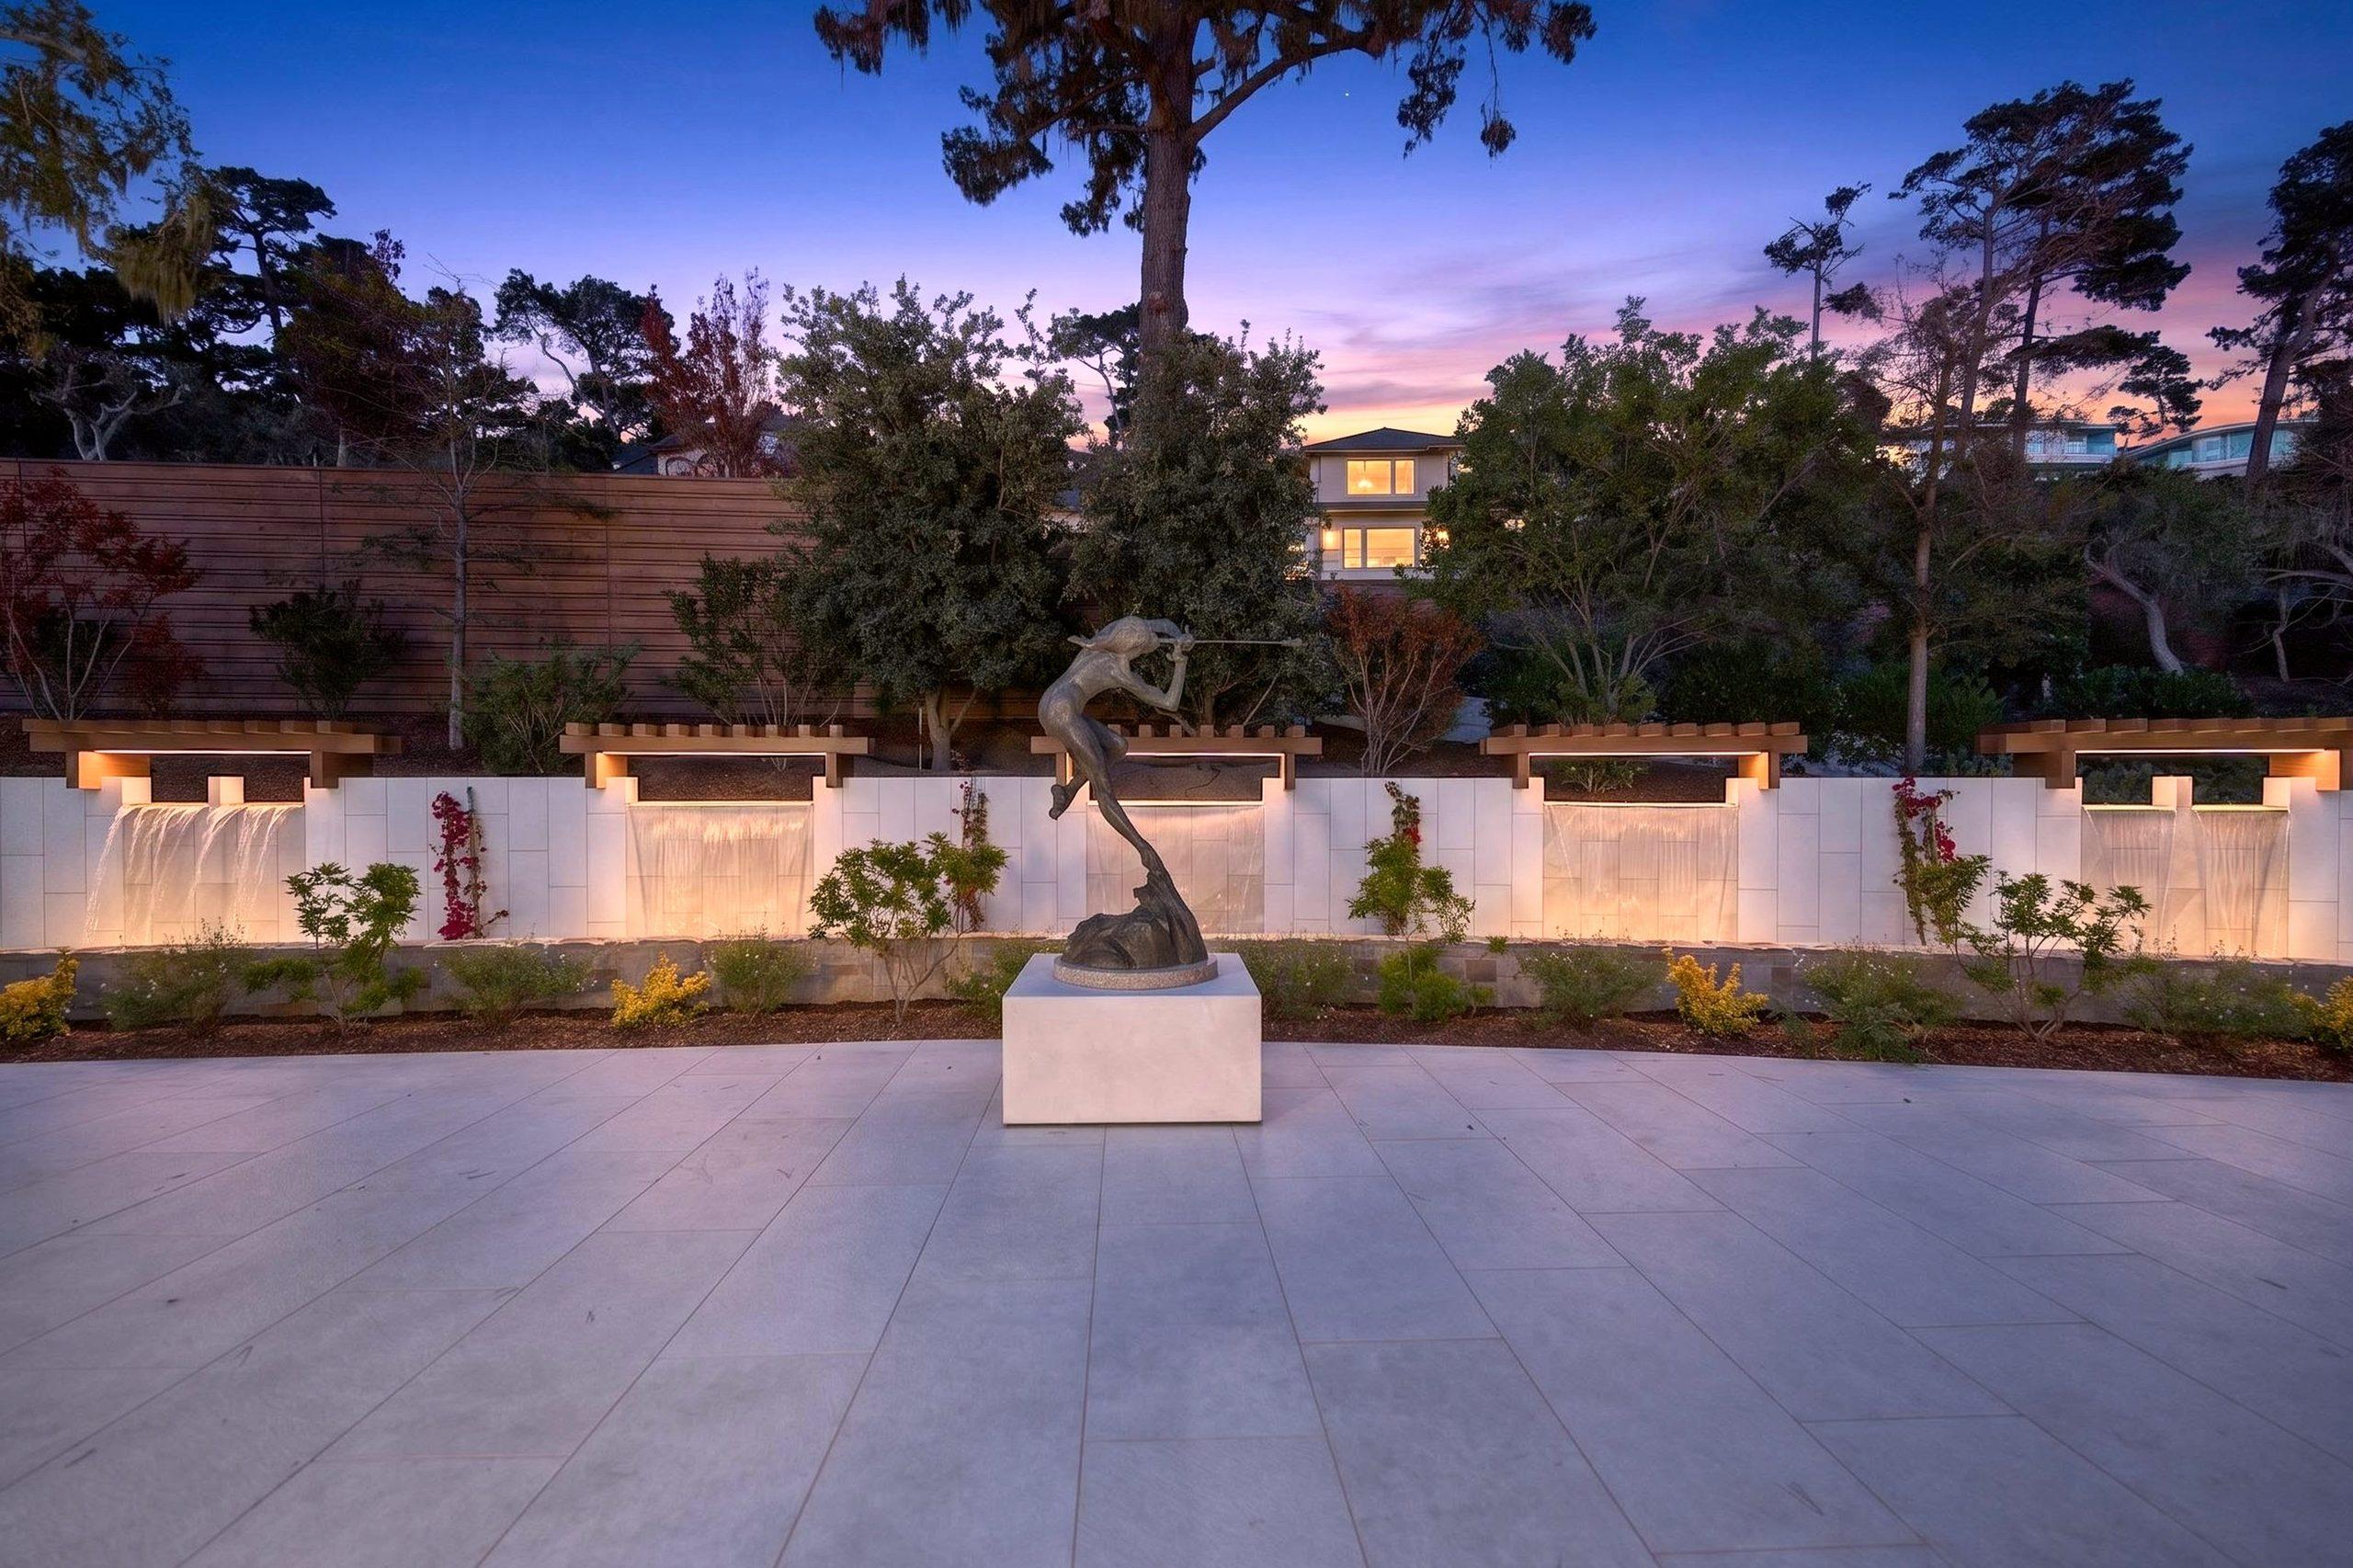

Photo 1 of 2: Entry courtyard at dusk with illuminated cascading water walls and a bronze sculpture
An Arrival That Changes the Pace
A gate opens from 17-Mile Drive to a landscaped courtyard where illuminated, cascading water, the owner’s miniature Niagara Falls, sets a quieter pace. An 11.5-foot glass pivot door introduces a palette of Wisconsin limestone, cedar and weathered copper, built to feel enduring rather than ornamental.

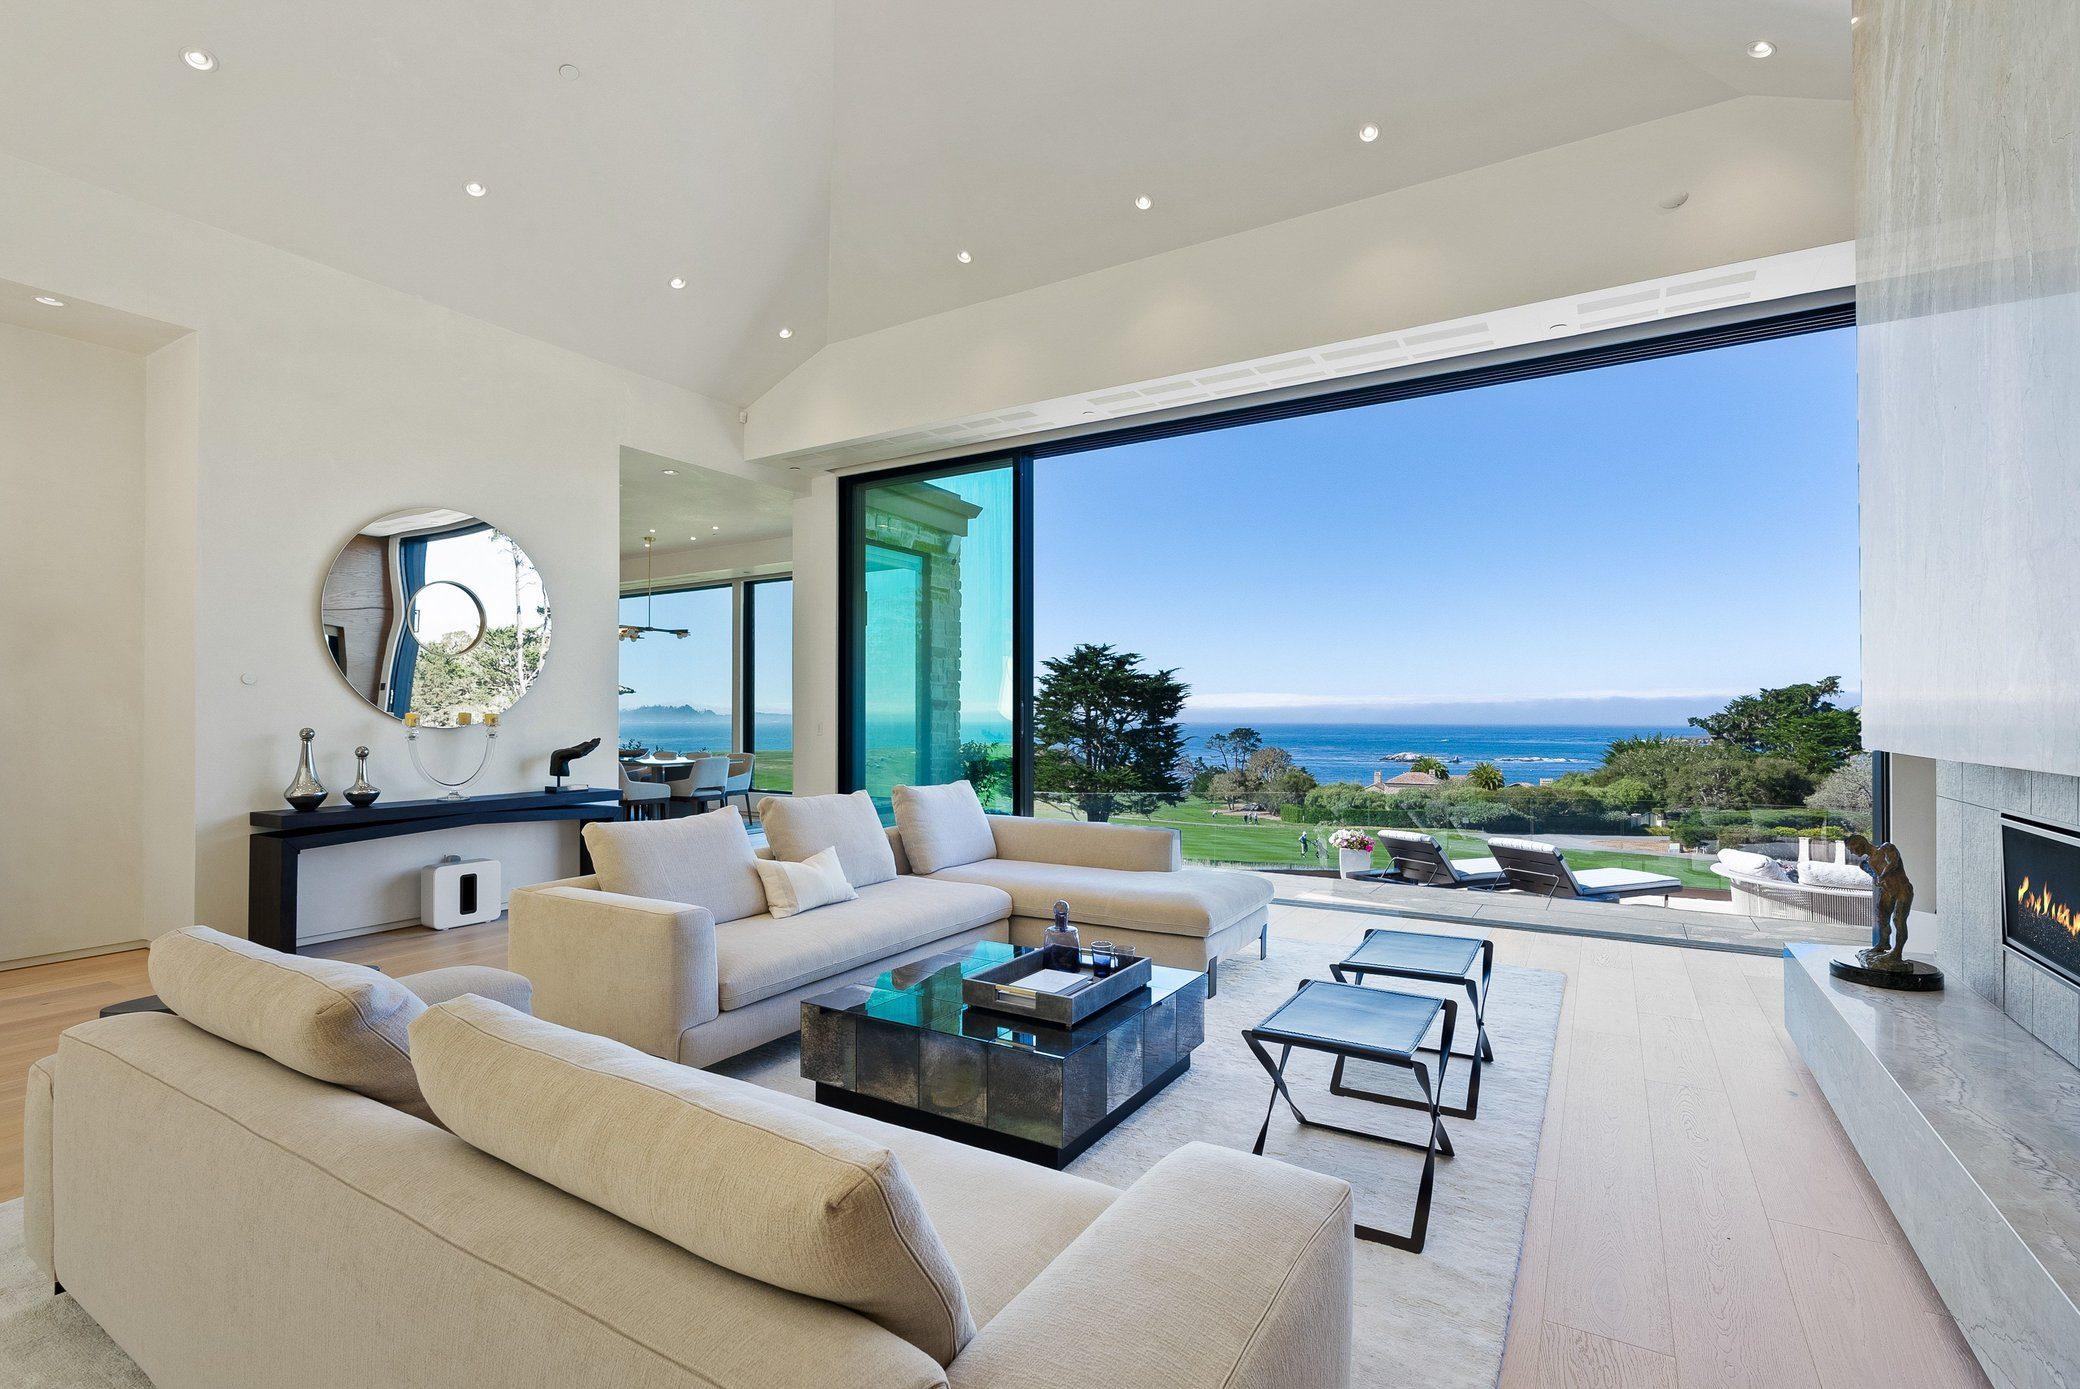
Photo 1 of 3: Great room with its glass wall opened to the terrace and the fairway
When the Walls Disappear, the Landscape Takes Over
Motorized glass walls in the great room and primary suite open the house to its terraces, with the fairway and Pacific as the backdrop. Wide-plank oak, Brazilian mahogany and natural stone keep the interiors calm, so the view does the talking.
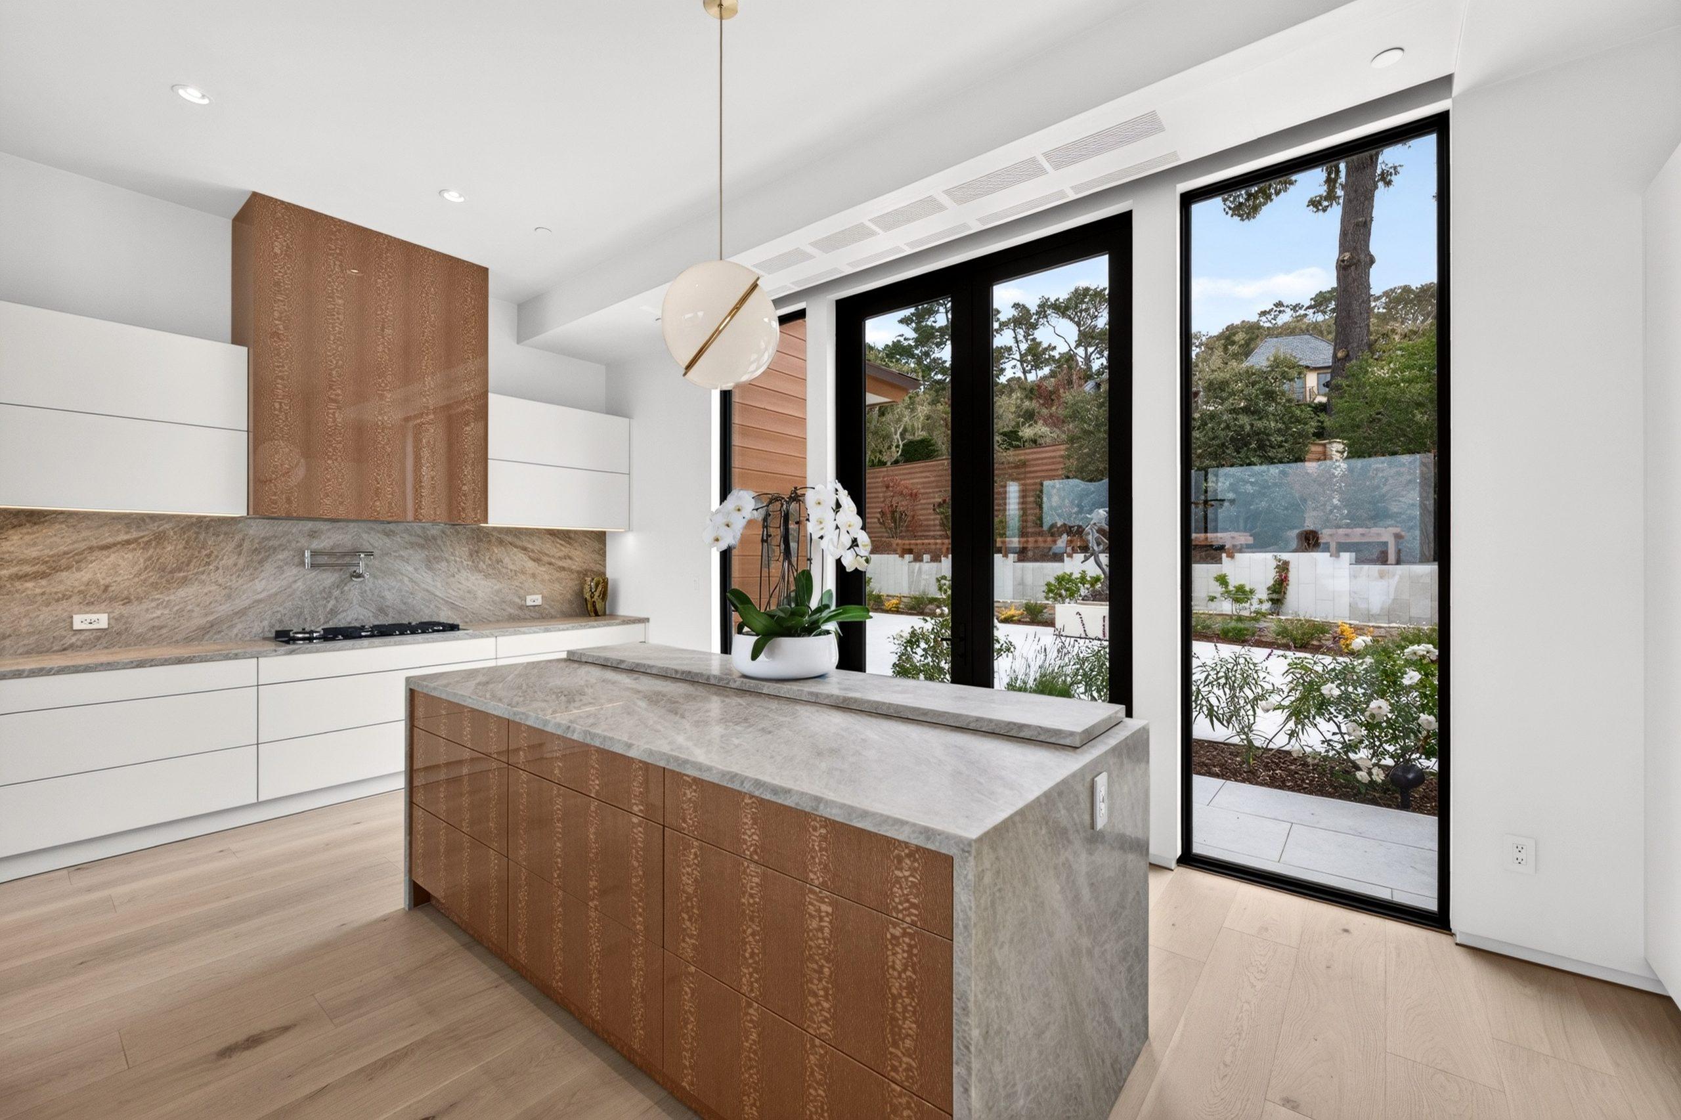
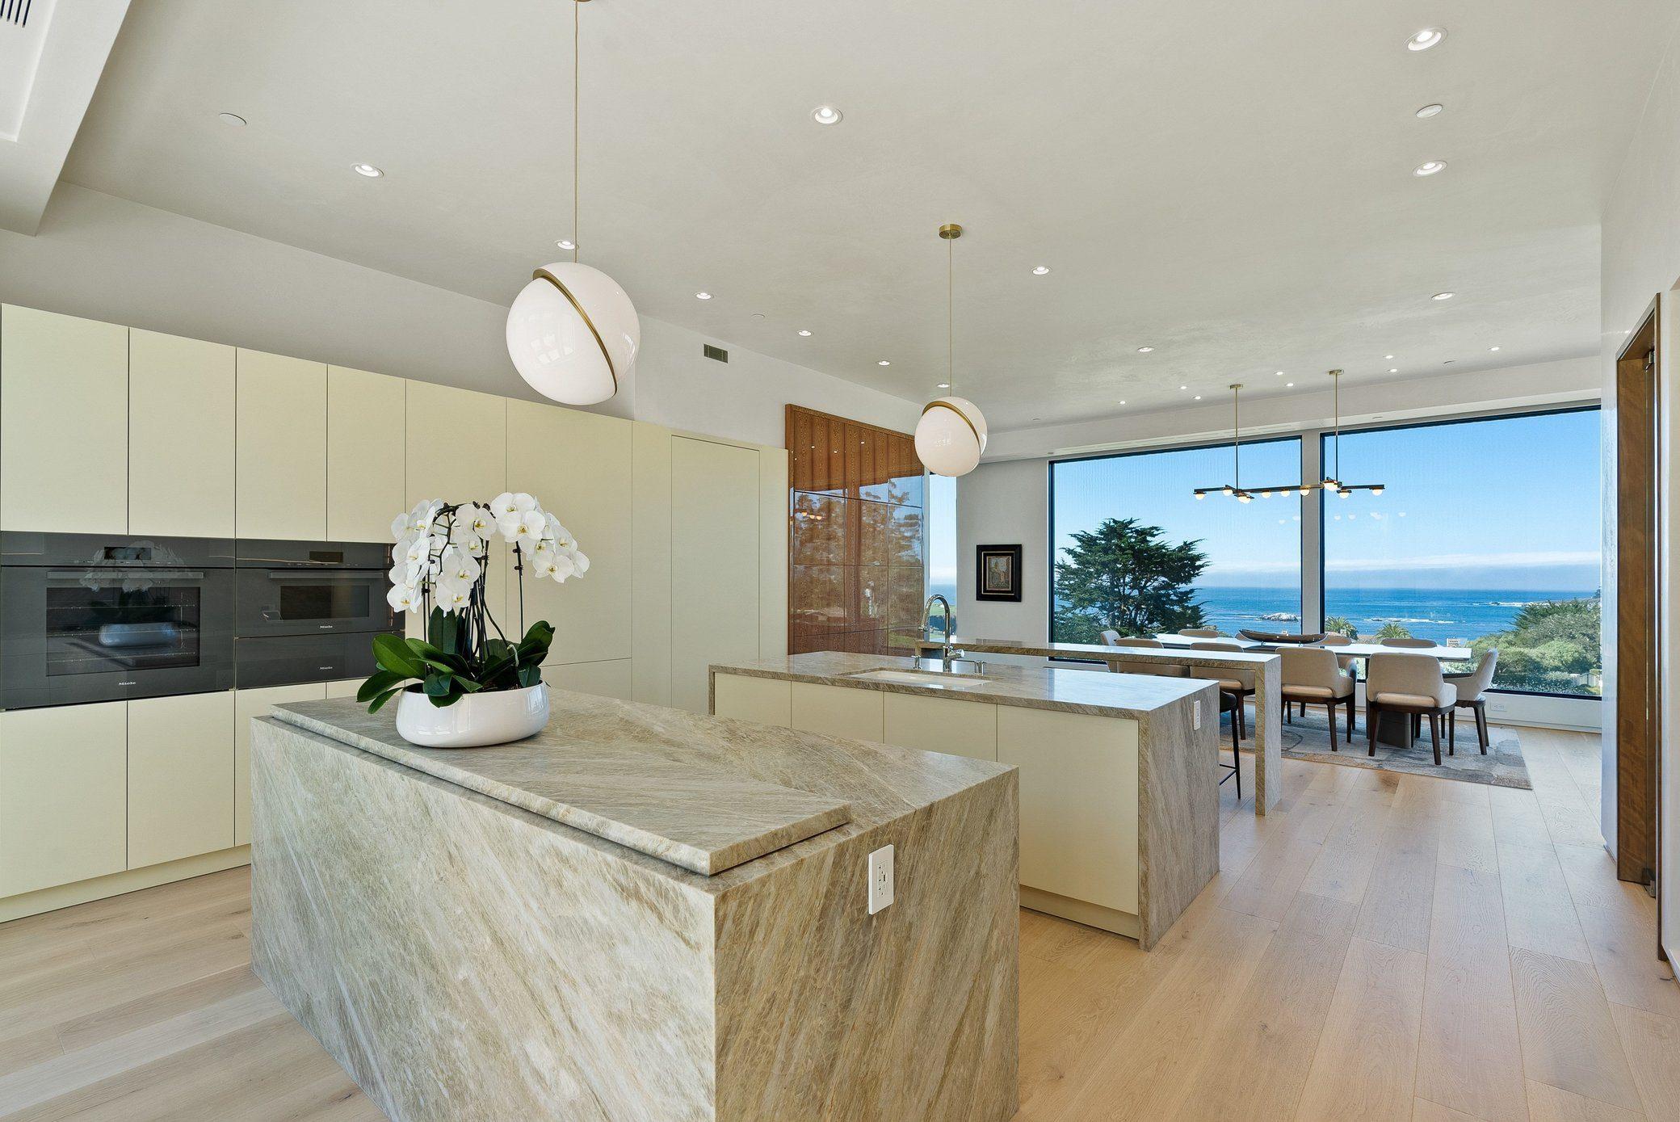
Photo 1 of 2: Kitchen with a quartzite island, walnut cabinetry and glass doors to the garden
The Most Impressive Kitchen Is the One You Never See
Three islands, StudioBecker cabinetry, Miele appliances and Perla Murano quartzite. Behind a concealed wall, a second full kitchen, walk-in pantry and service elevator let chefs and staff work unseen while the host stays with the guests.
- Motorized upper cabinetry and appliance lift
- Wet bar and climate-controlled display for about 400 bottles
- Glass-enclosed dining with panoramic views
Every detail, considered.
The Primary Wing
Behind a hidden mahogany-paneled door: a floor-to-ceiling fireplace, a motorized glass wall and a private waterfall patio, with two dressing rooms, two baths, a steam shower and a soaking tub.
Guest Suites
Five additional suites across the upper and lower levels, with an upper-level guest terrace.
Recreation
A media room with three 100-inch screens and a recreation area prewired for a golf simulator.
The Garage
Six cars on Gemma White Onyx tile, behind full-height glass framing the course and Stillwater Cove. Even the cars get a front-row seat.
Invisible Technology
Radiant-heated floors, Messana chilled-water cooling, Lutron shades, two elevators and concealed doors, all working quietly out of sight.
After Dark
Layered architectural lighting, from the courtyard water features to the backlit quartzite staircase, gives the house a second life at night.
Interiors
Living & Entertaining


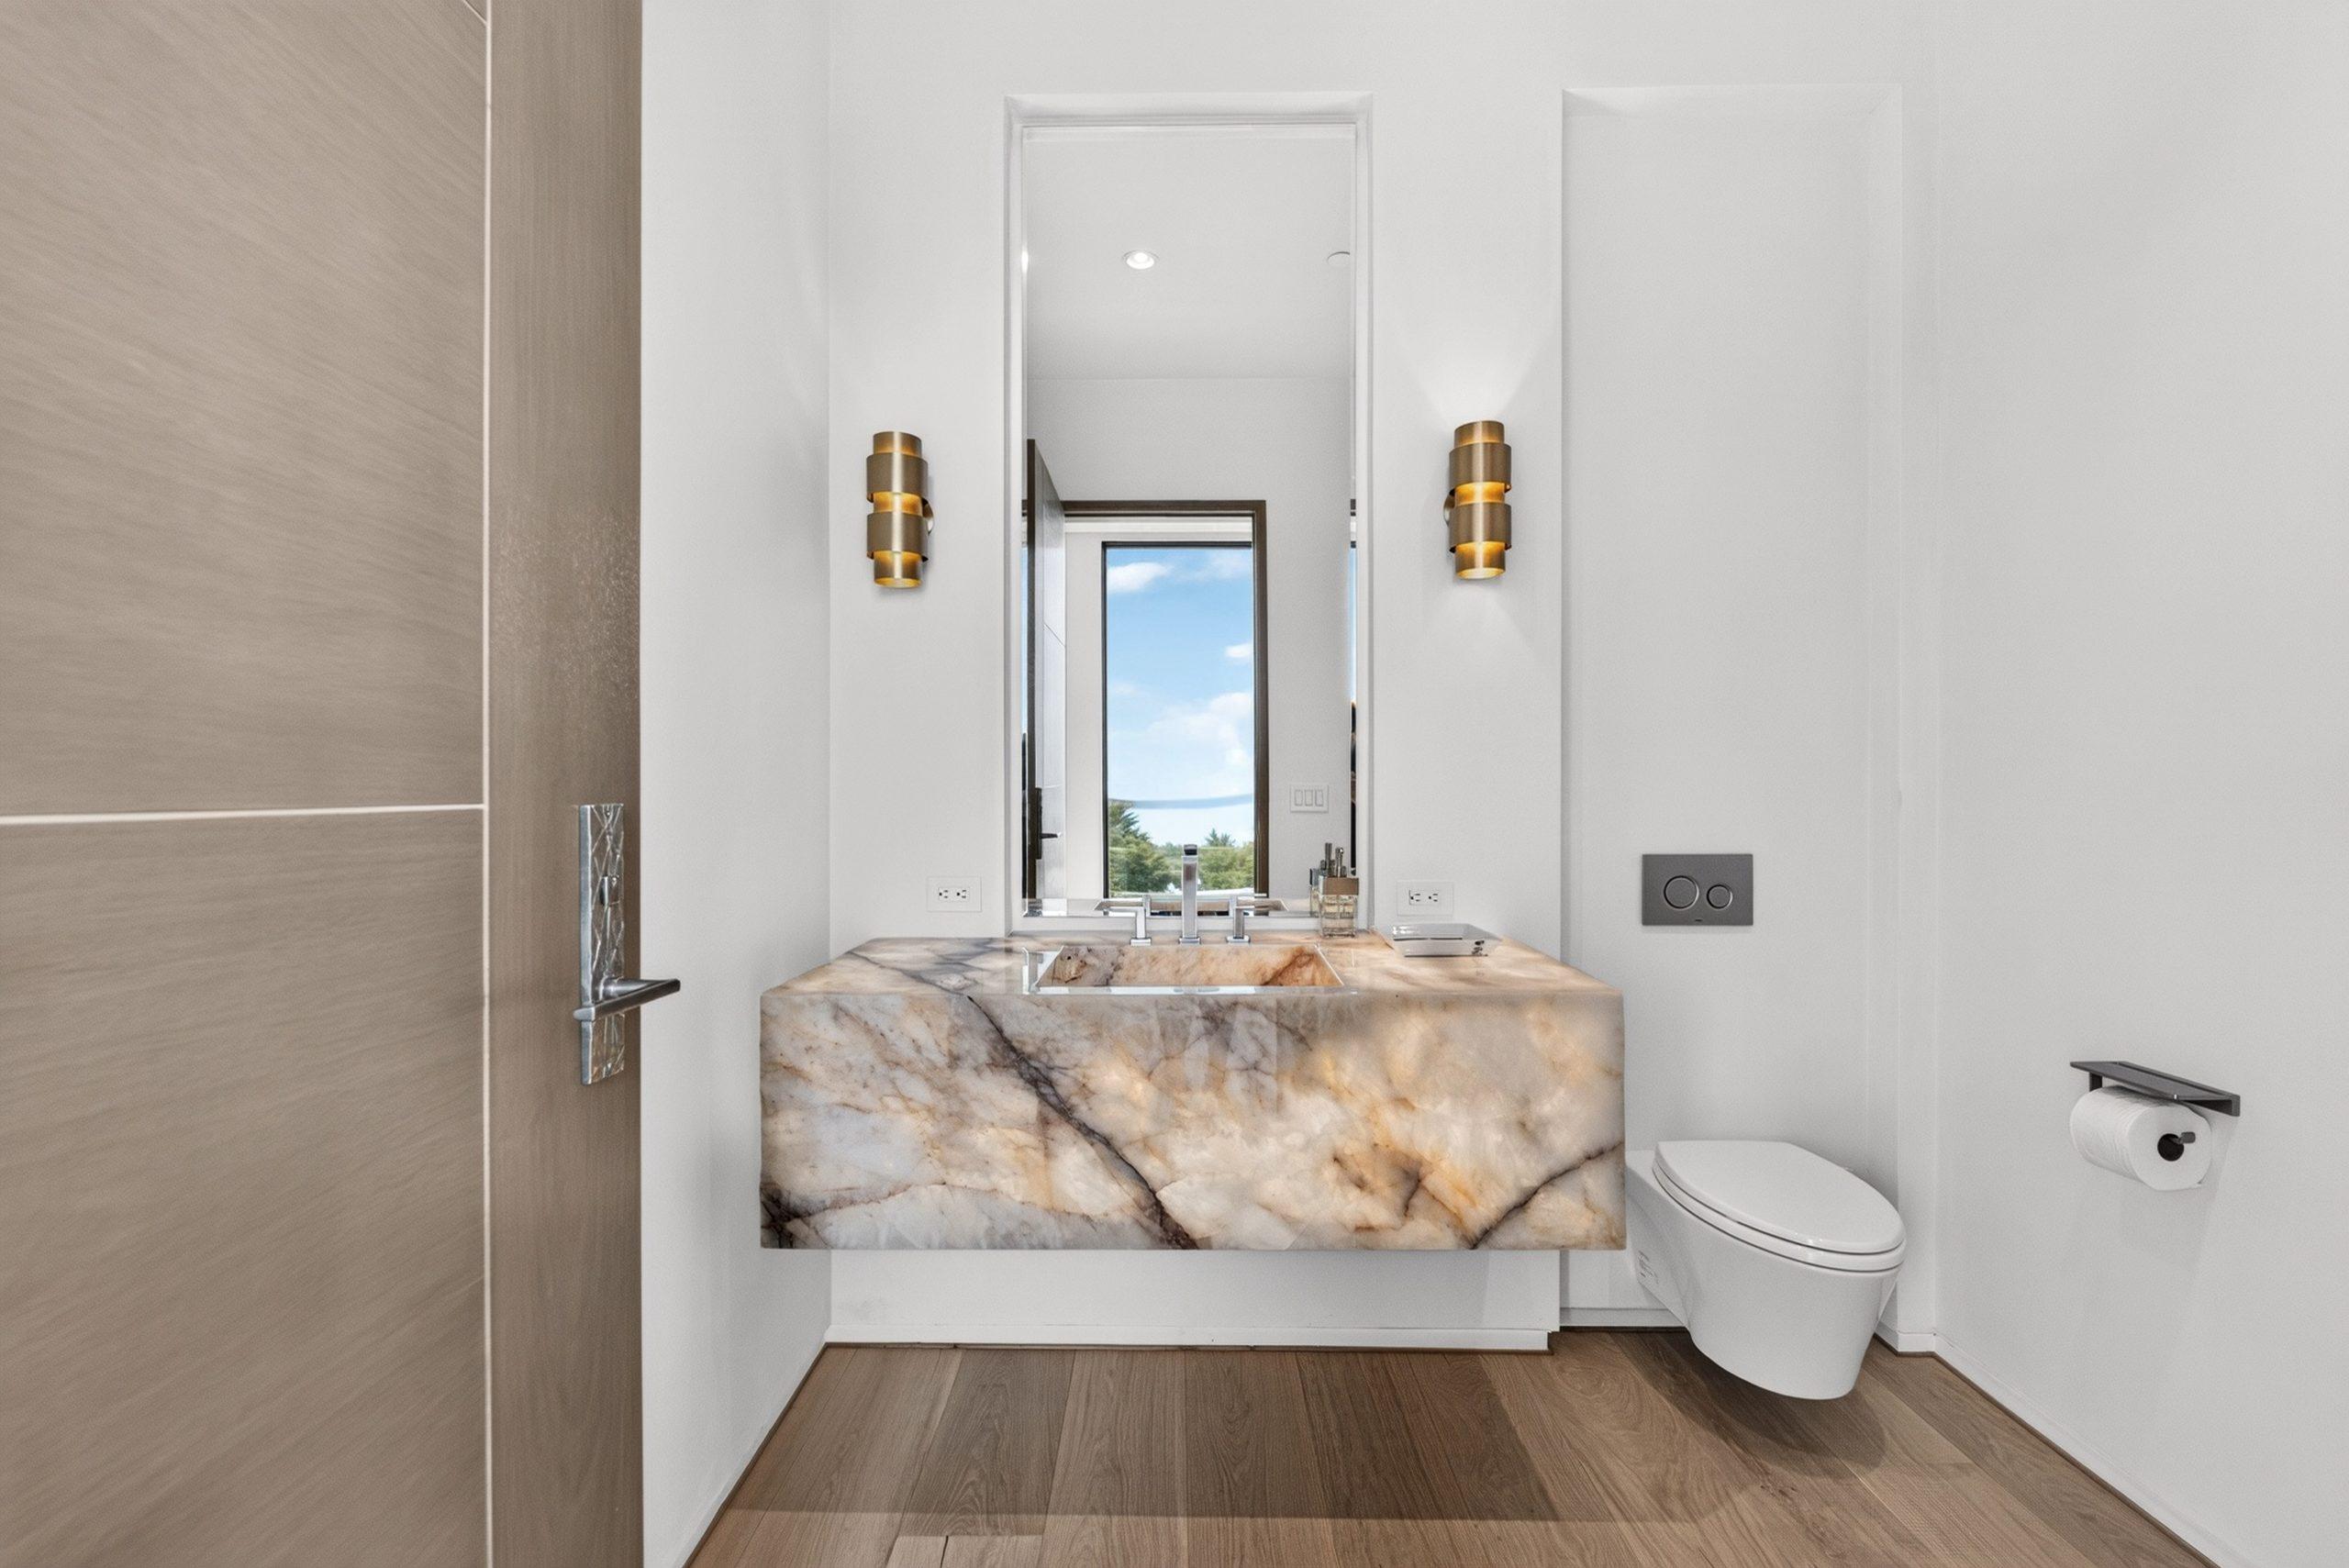
Photo 1 of 6: Great room with a stone fireplace wall and ocean views
Private Quarters
Suites & Baths


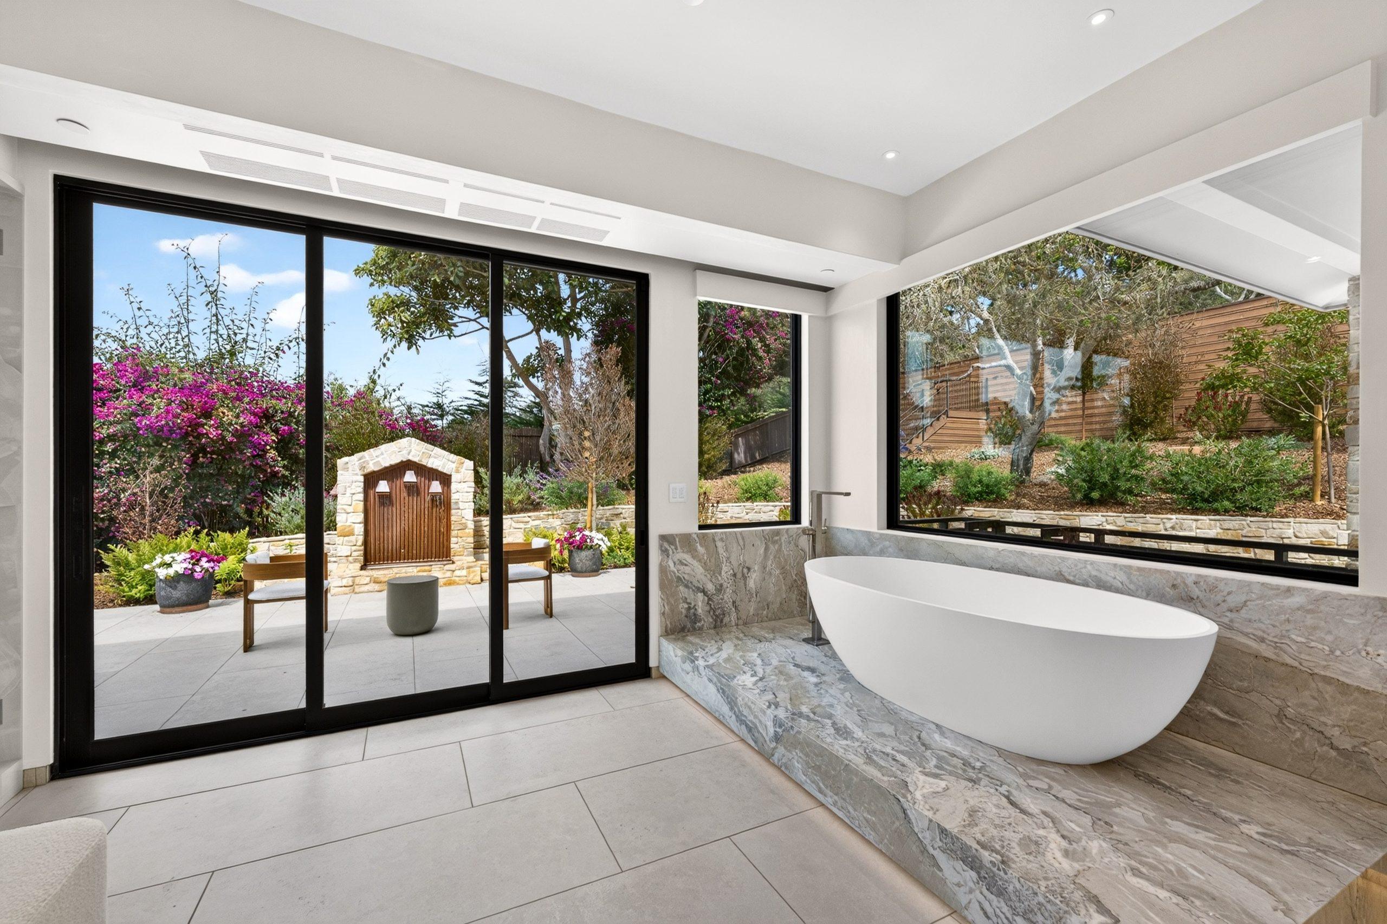
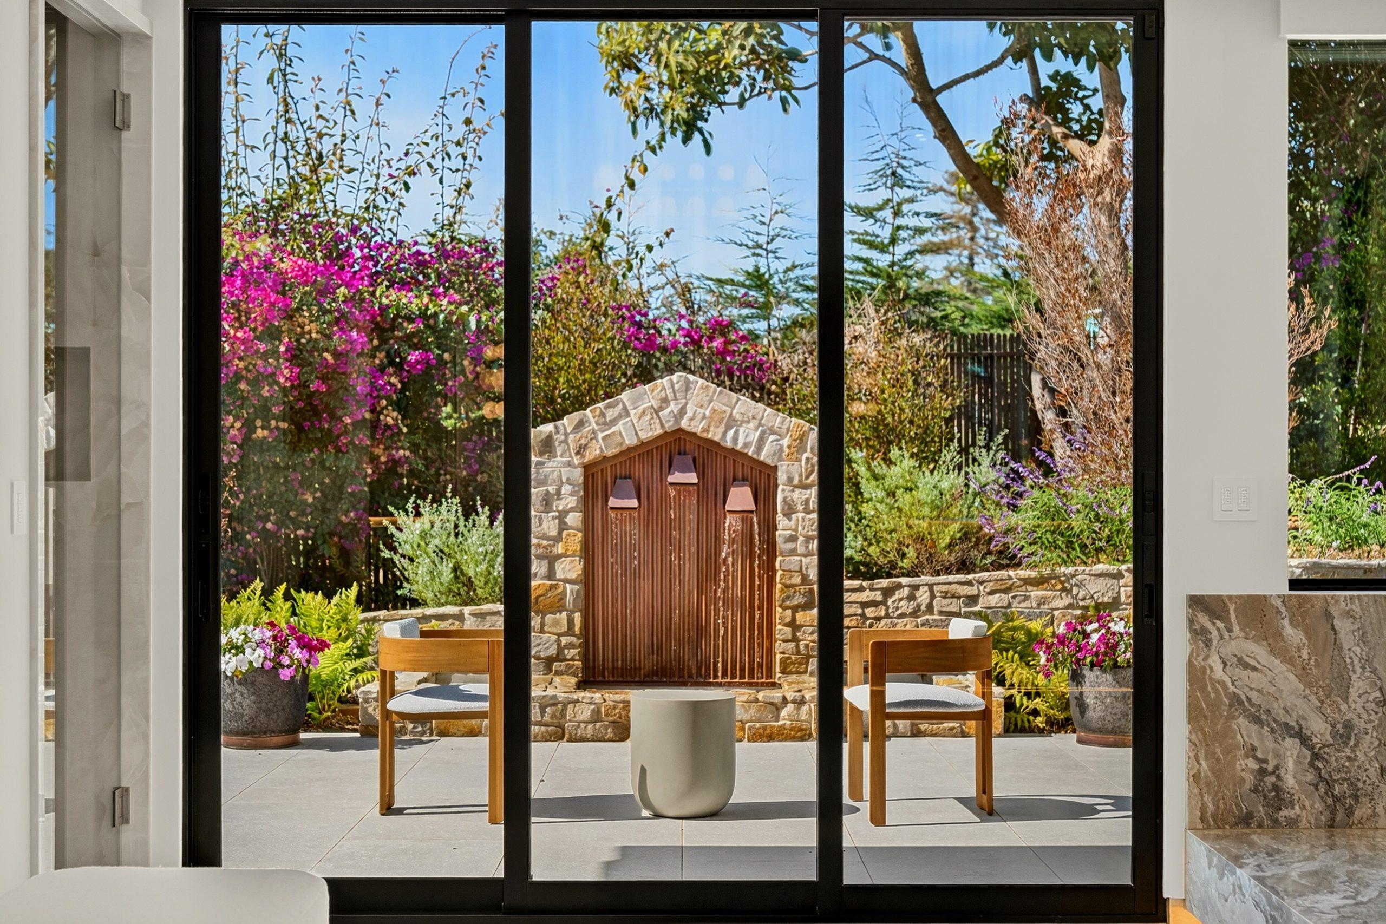
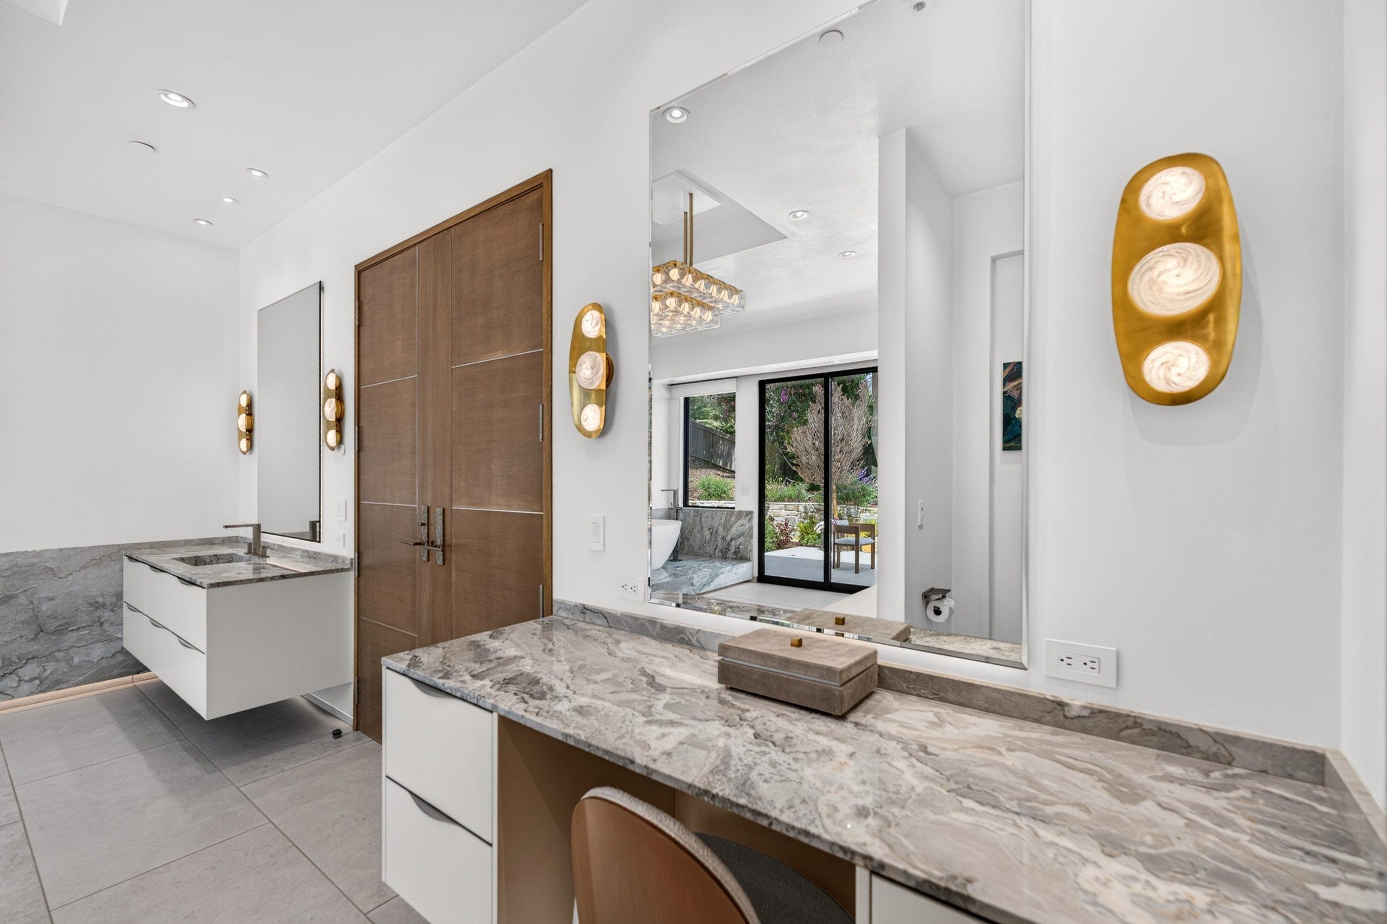
Photo 1 of 5: Bedroom suite with windows facing the links and the ocean
Arrival
Courtyard, Entry & Garage

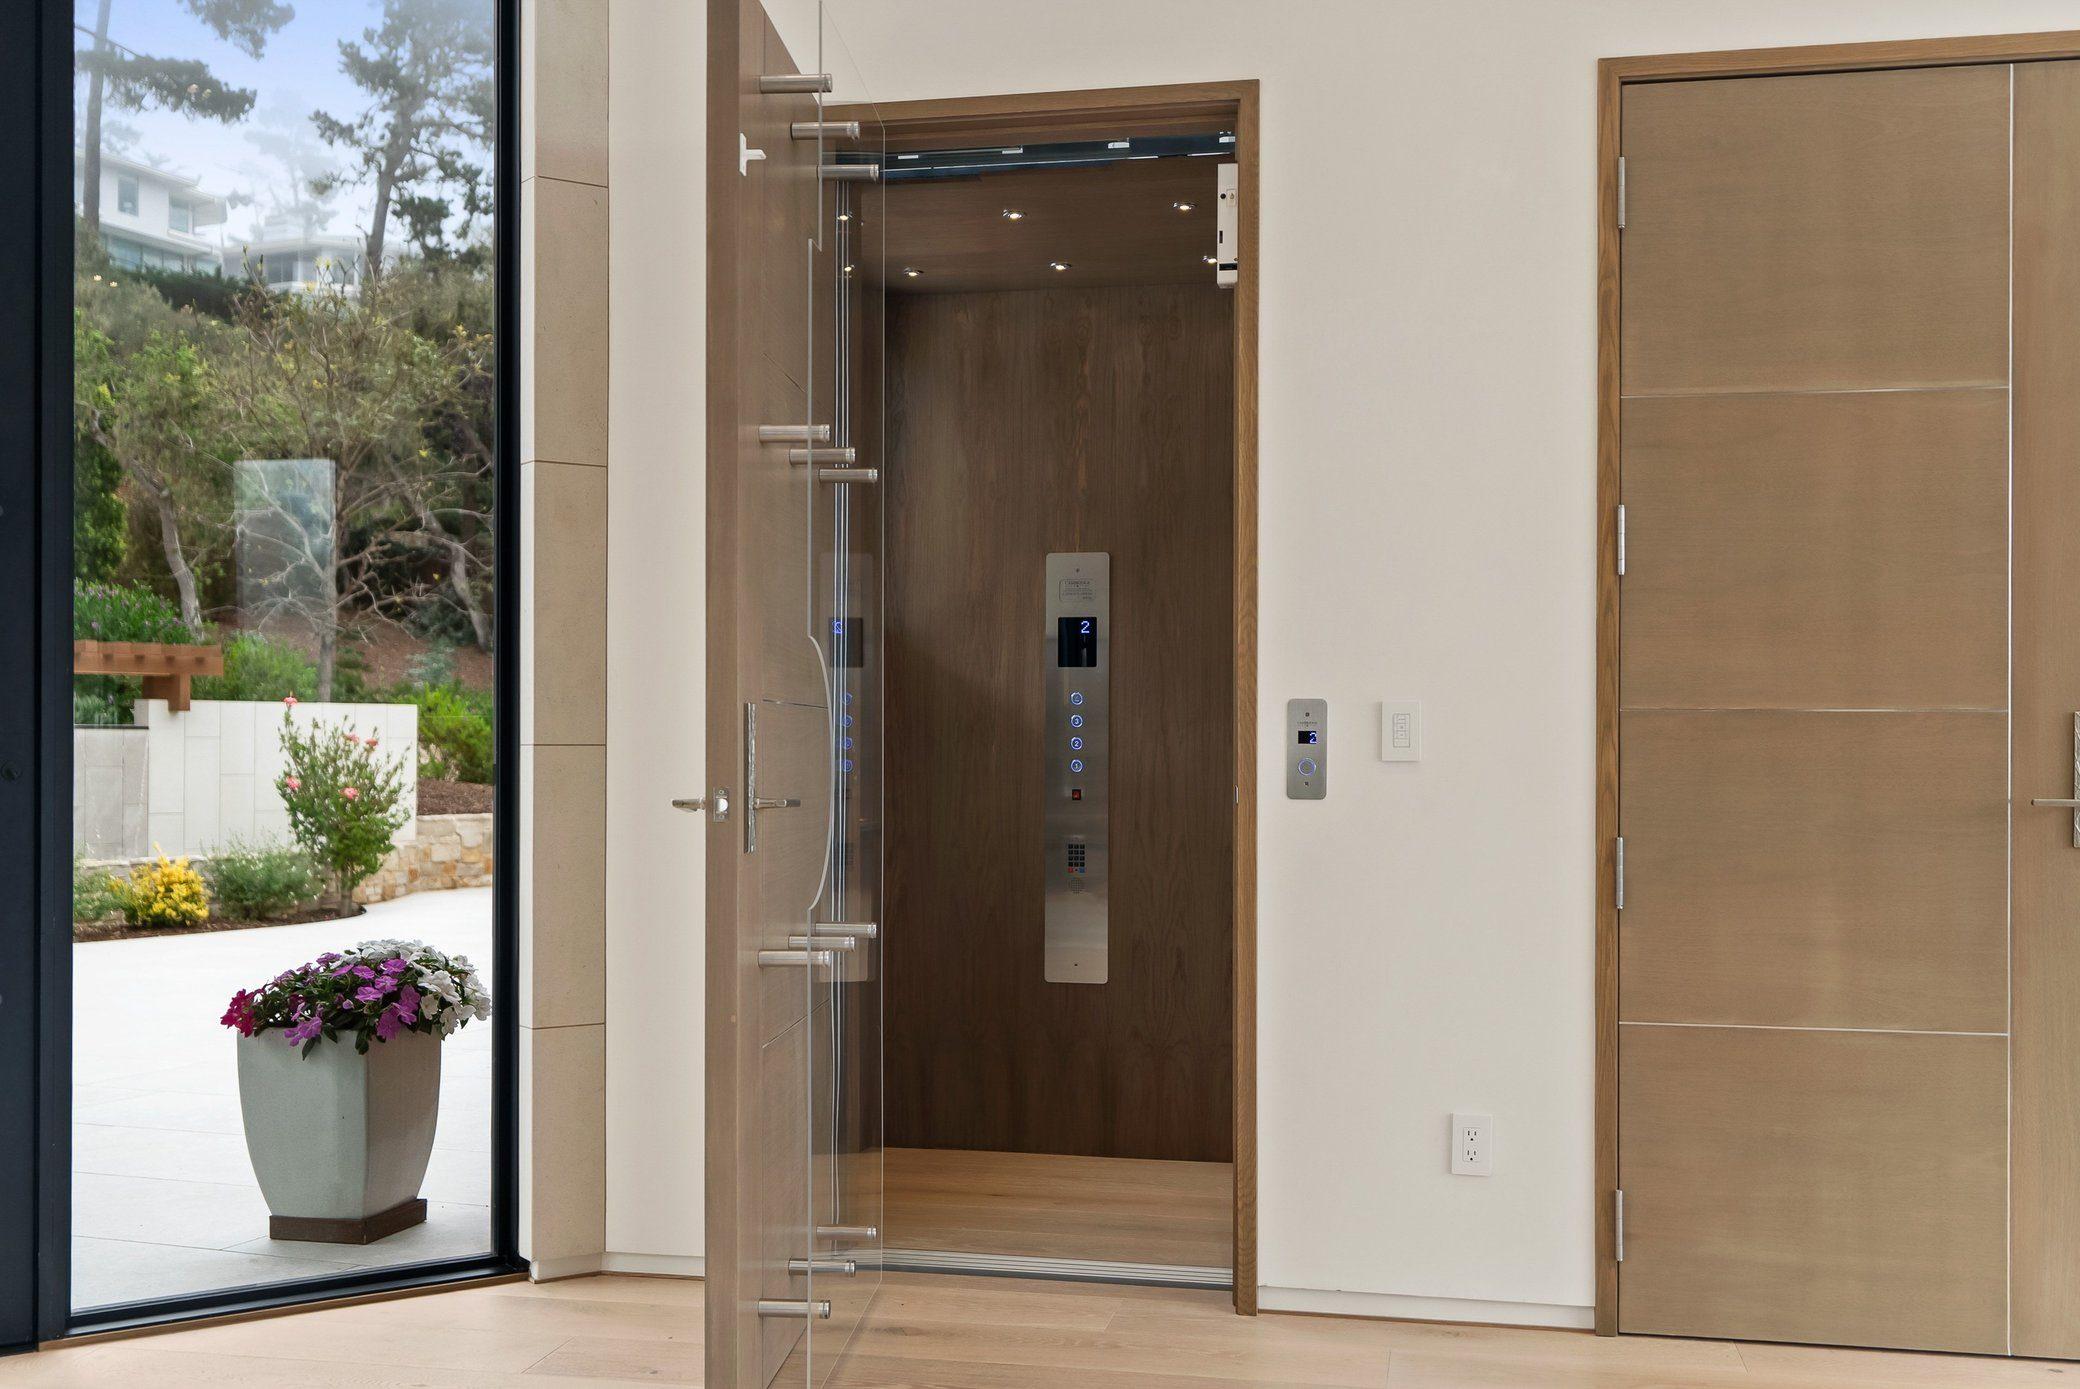

Photo 1 of 4: Front of the estate and motor court

Masterfully Built. Effortlessly Cared For.
Built by Saroyan Masterbuilder, a Monterey Peninsula family firm since 1974, with interiors curated by Lenox Hill Fine Furnishings & Design. Saroyan’s care package keeps the house maintained and ready for every arrival.
Furnishings and artwork may be available by separate negotiation and are not included in the offering price.