Skip to content

Gallery

A walk through The Front Row, from the motor court to the rooftop and out across the grounds on the 14th hole.

Arrival

Through the gates and into the motor court.
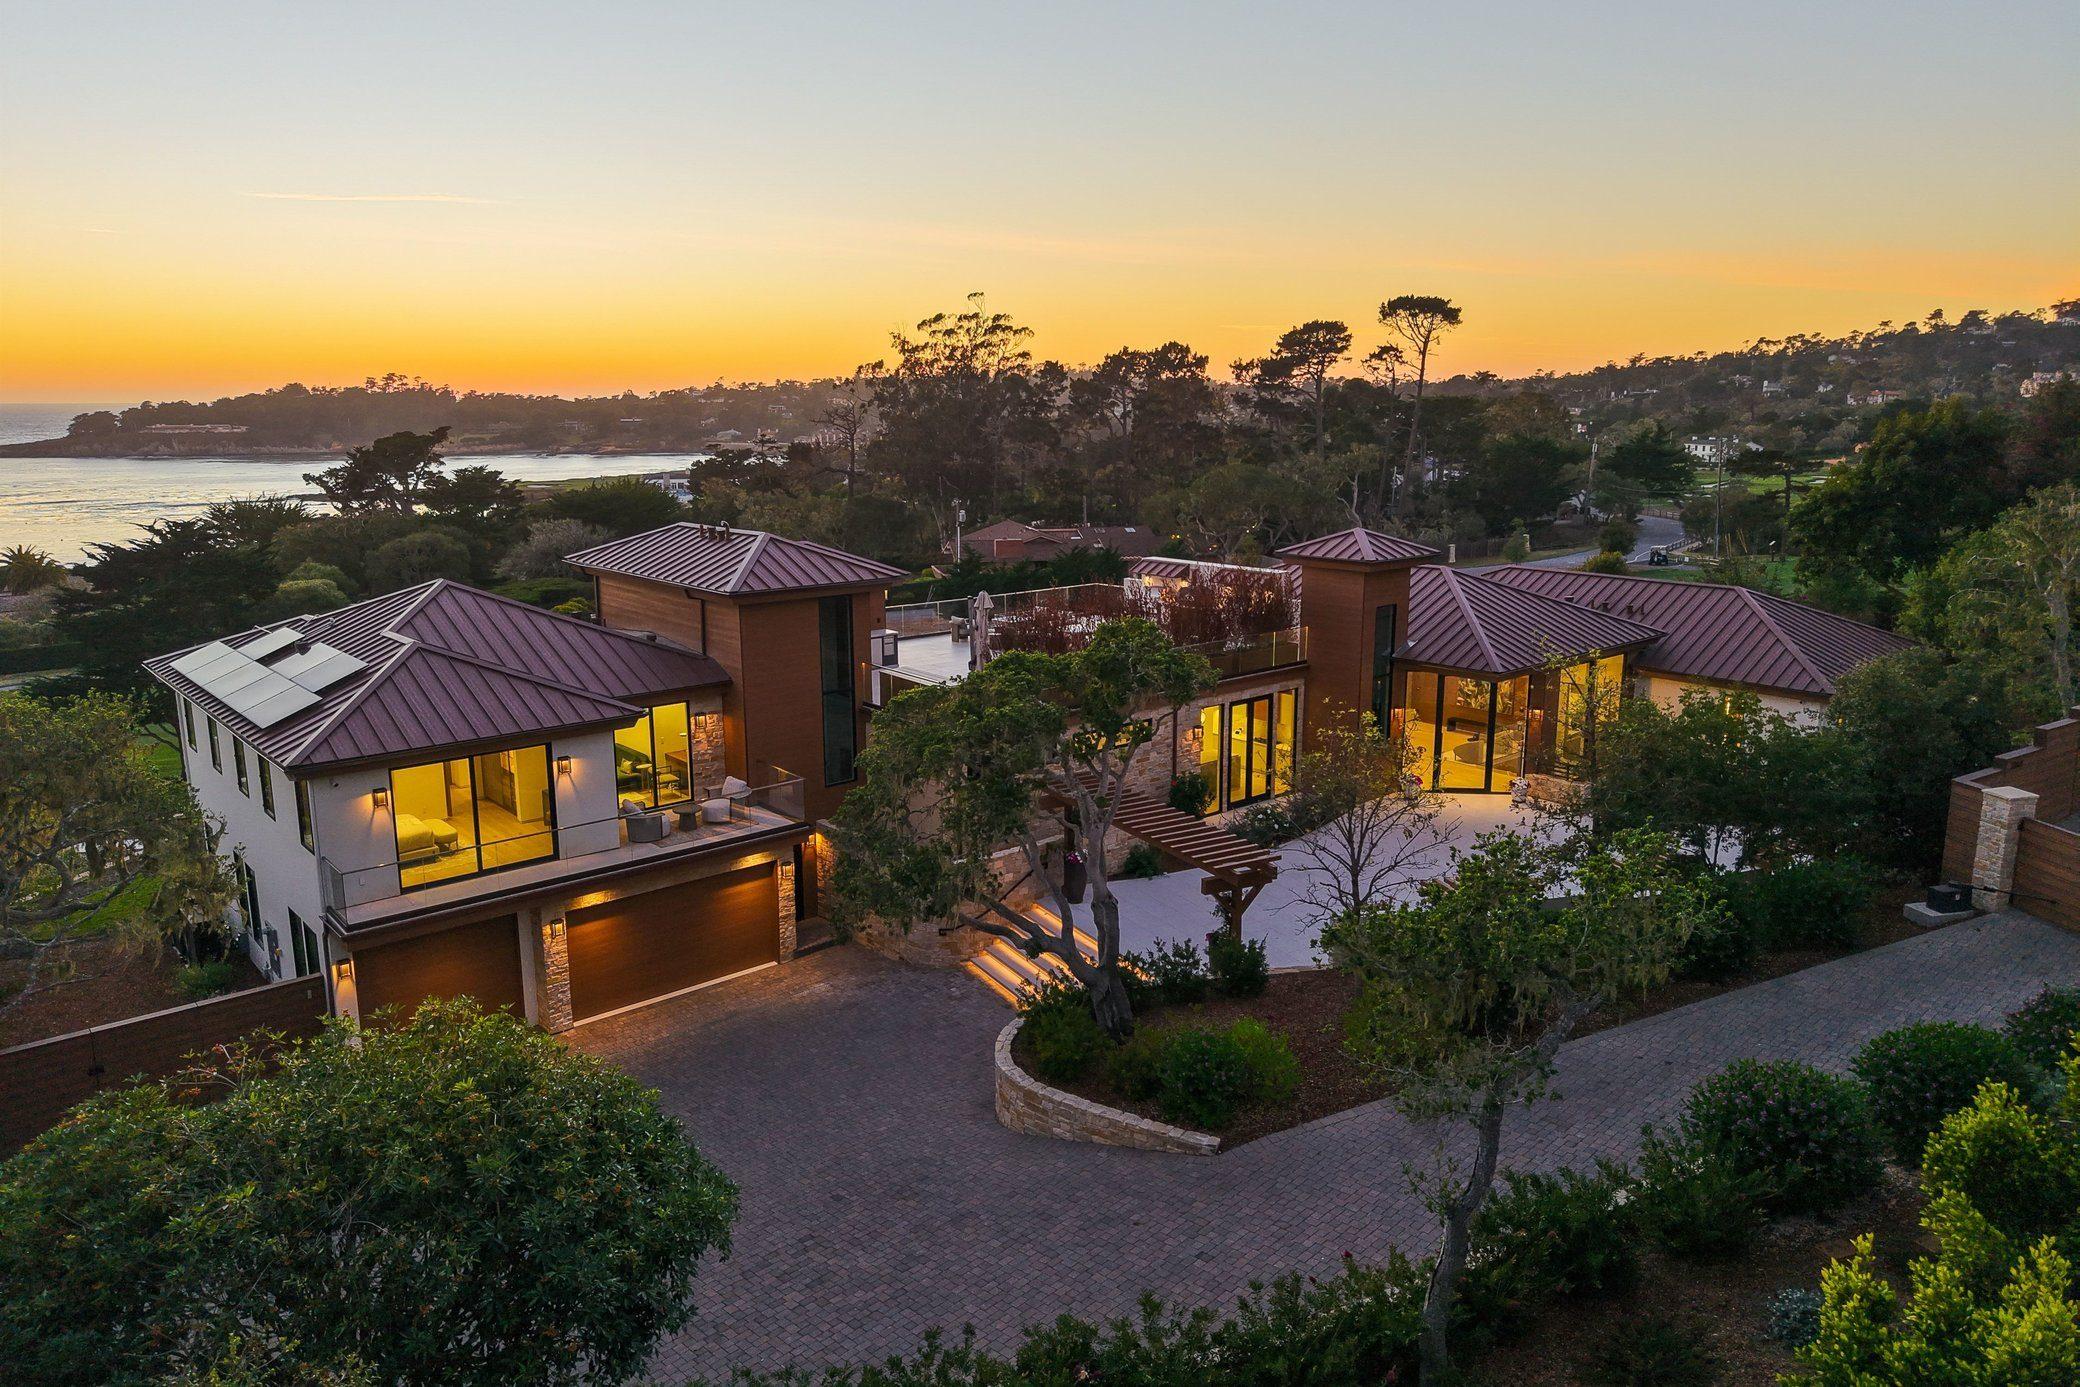
Aerial view of the estate and motor court at sunset, with Stillwater Cove beyond
Motor court at dusk with lit stone steps rising beneath a timber pergola to the entry
Front of the estate and motor court
Garage with white onyx tile and full-height glass facing the course

The Entry

Water walls in the courtyard, then a pivoting glass door.
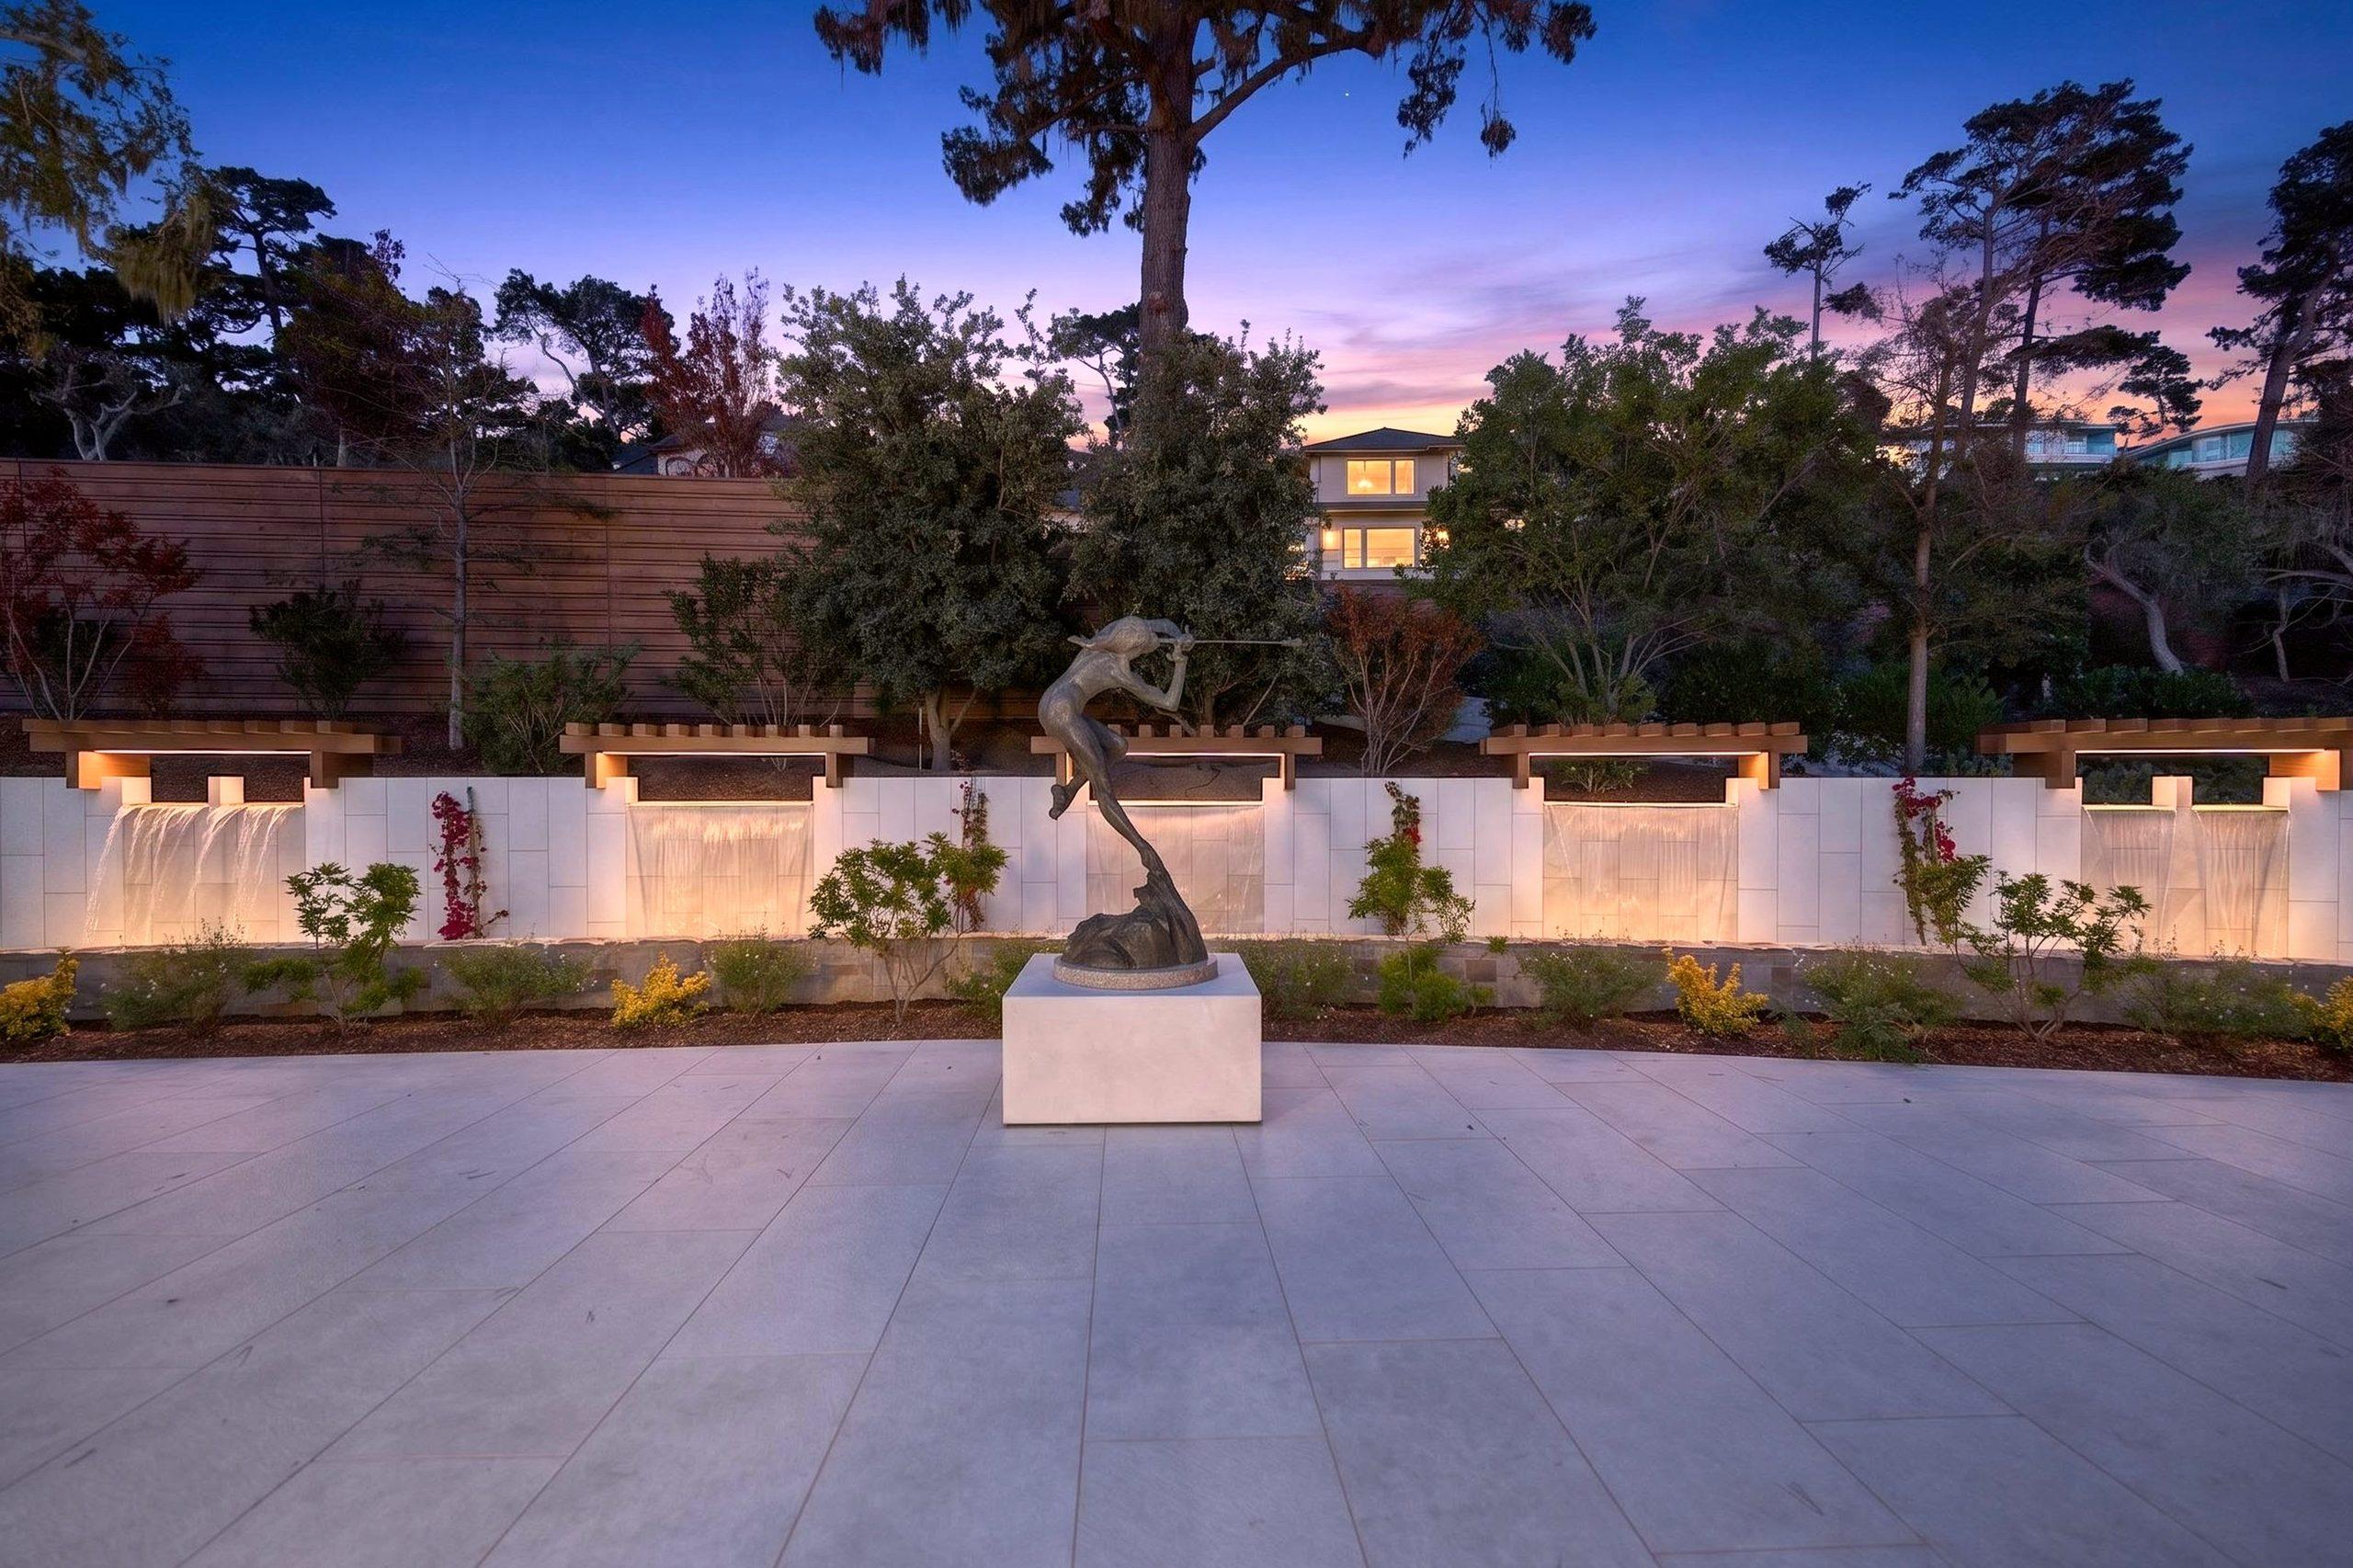
Entry courtyard at dusk with illuminated cascading water walls and a bronze sculpture
Landscaped courtyard with illuminated water features
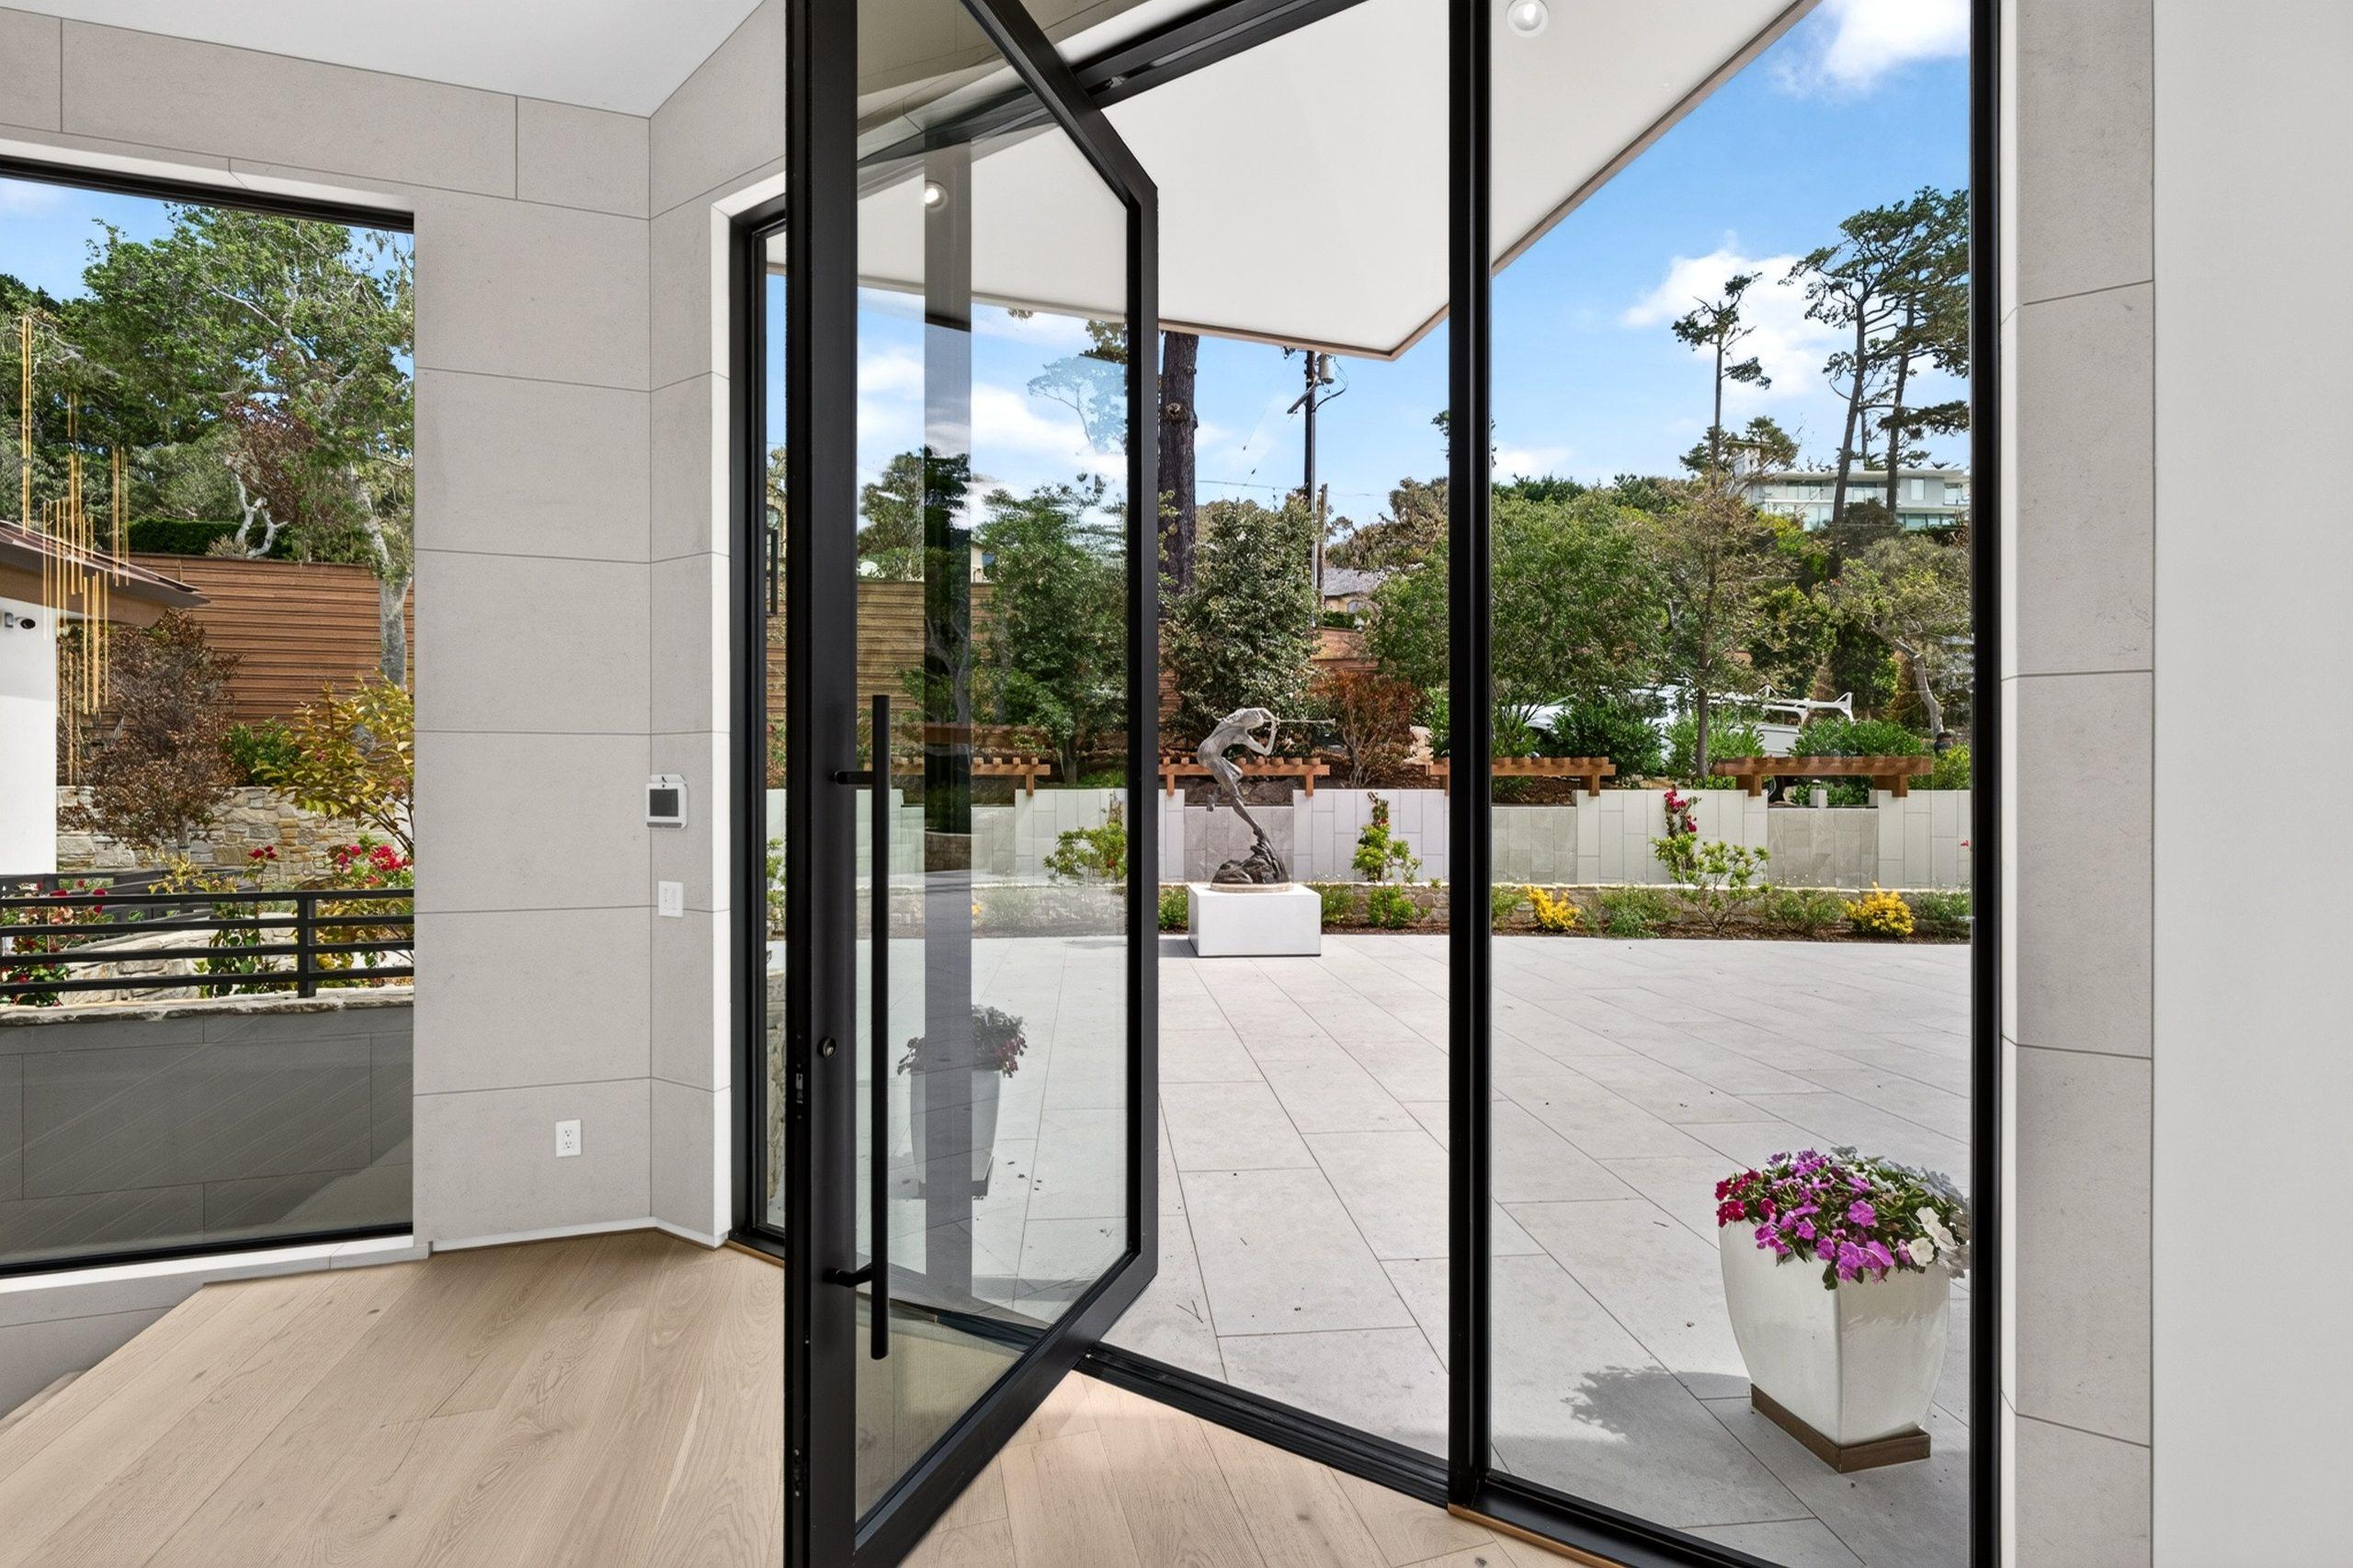
Pivoting glass front door open to the entry courtyard and its bronze sculpture
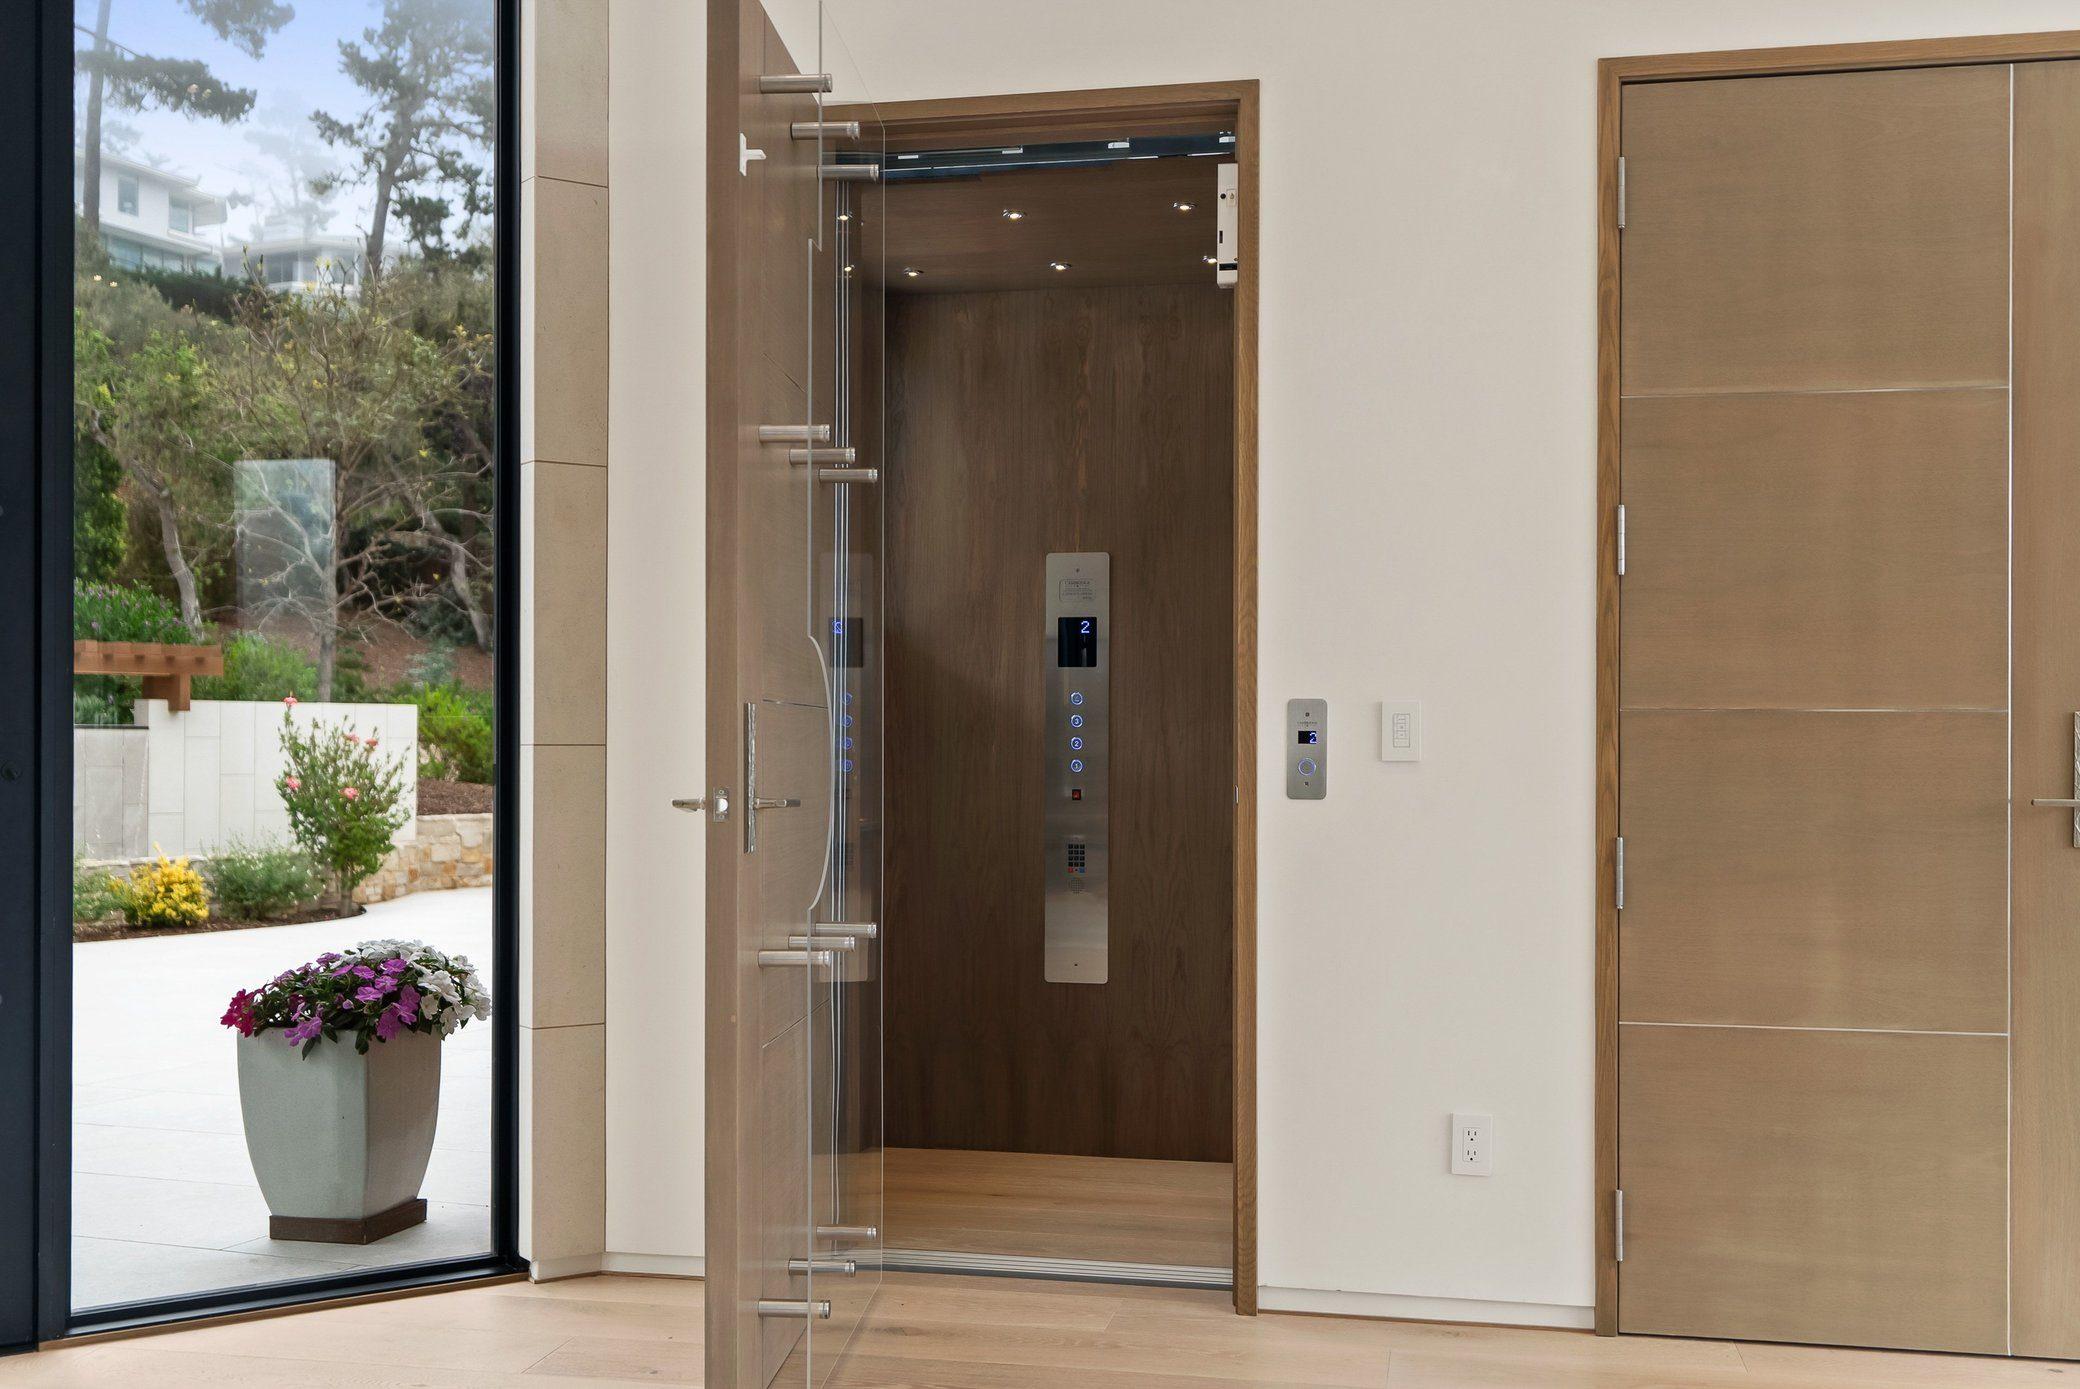
Glass-front elevator off the entry

The Great Room

One wall of glass, opening the house to the 14th fairway and the Pacific.

Great room with a stone fireplace wall and ocean views
Great room with its glass wall opened to the terrace and the fairway
Great room opening to the terrace and the Pacific
Sitting area with a walnut wall, built-in shelving and large artwork
Wet bar in glossy lacewood with glassware on a floating shelf
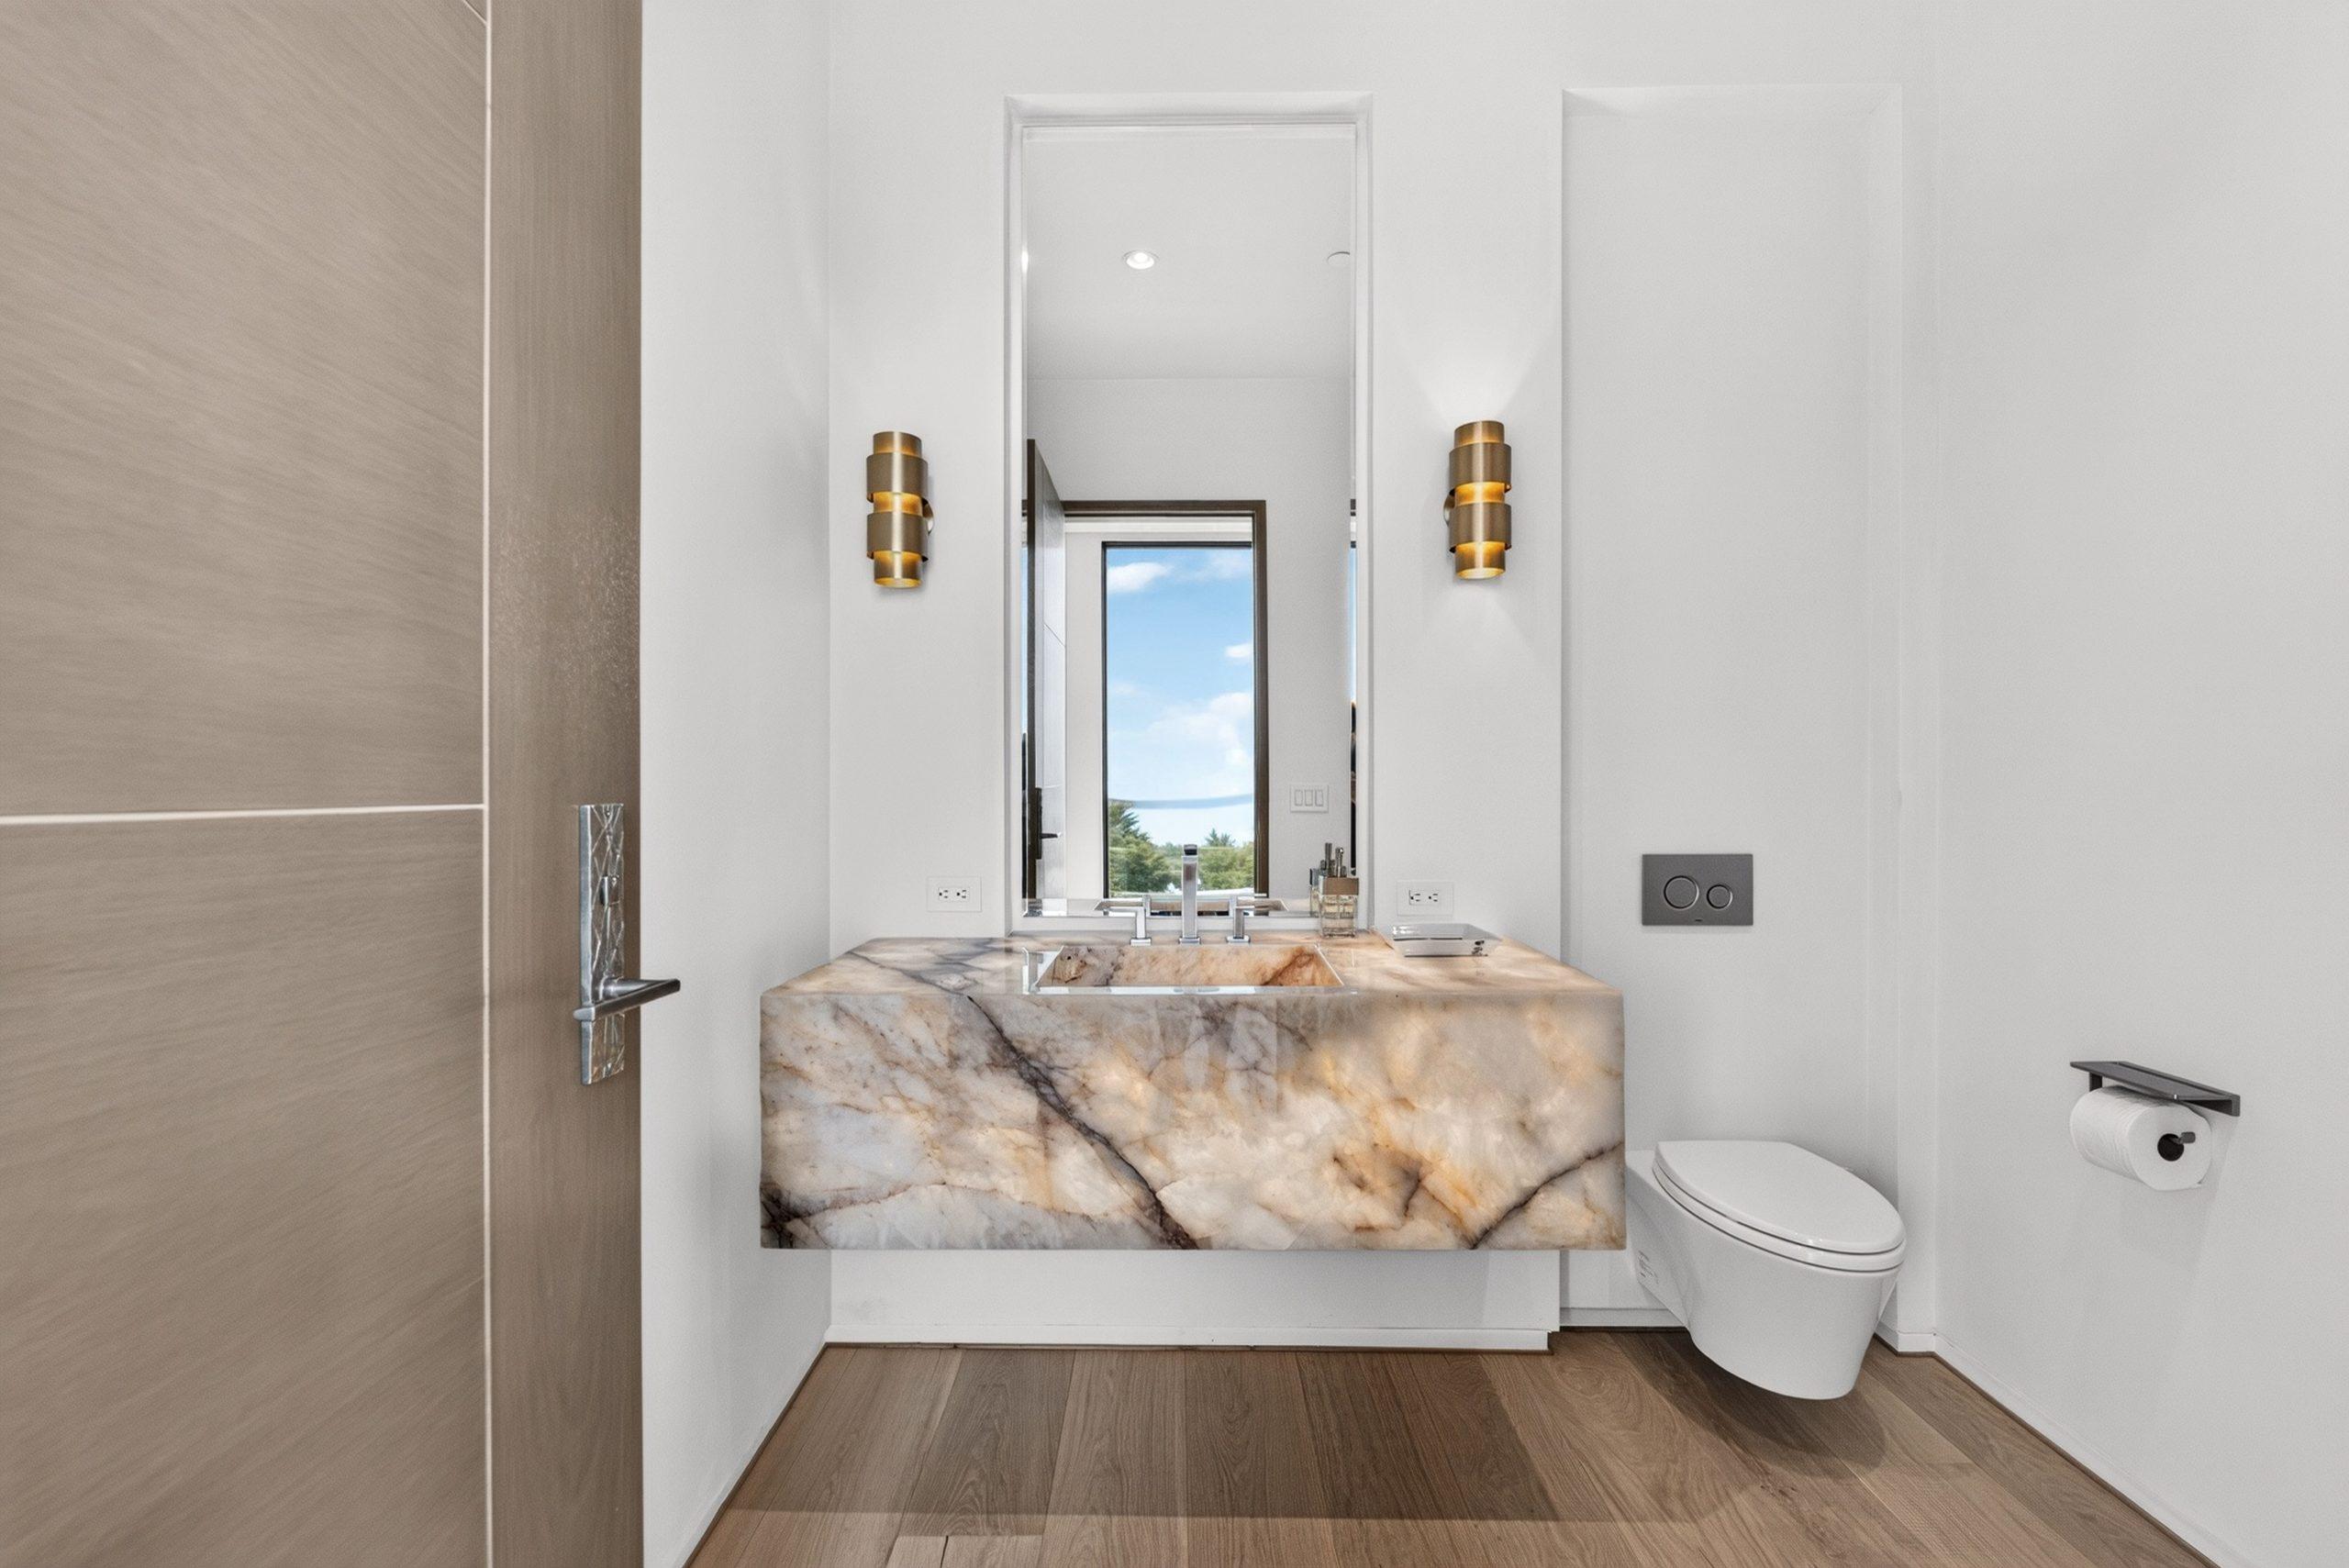
Powder room with a backlit onyx vanity

Dining & Kitchen

A dining room in glass, and a kitchen with two islands.
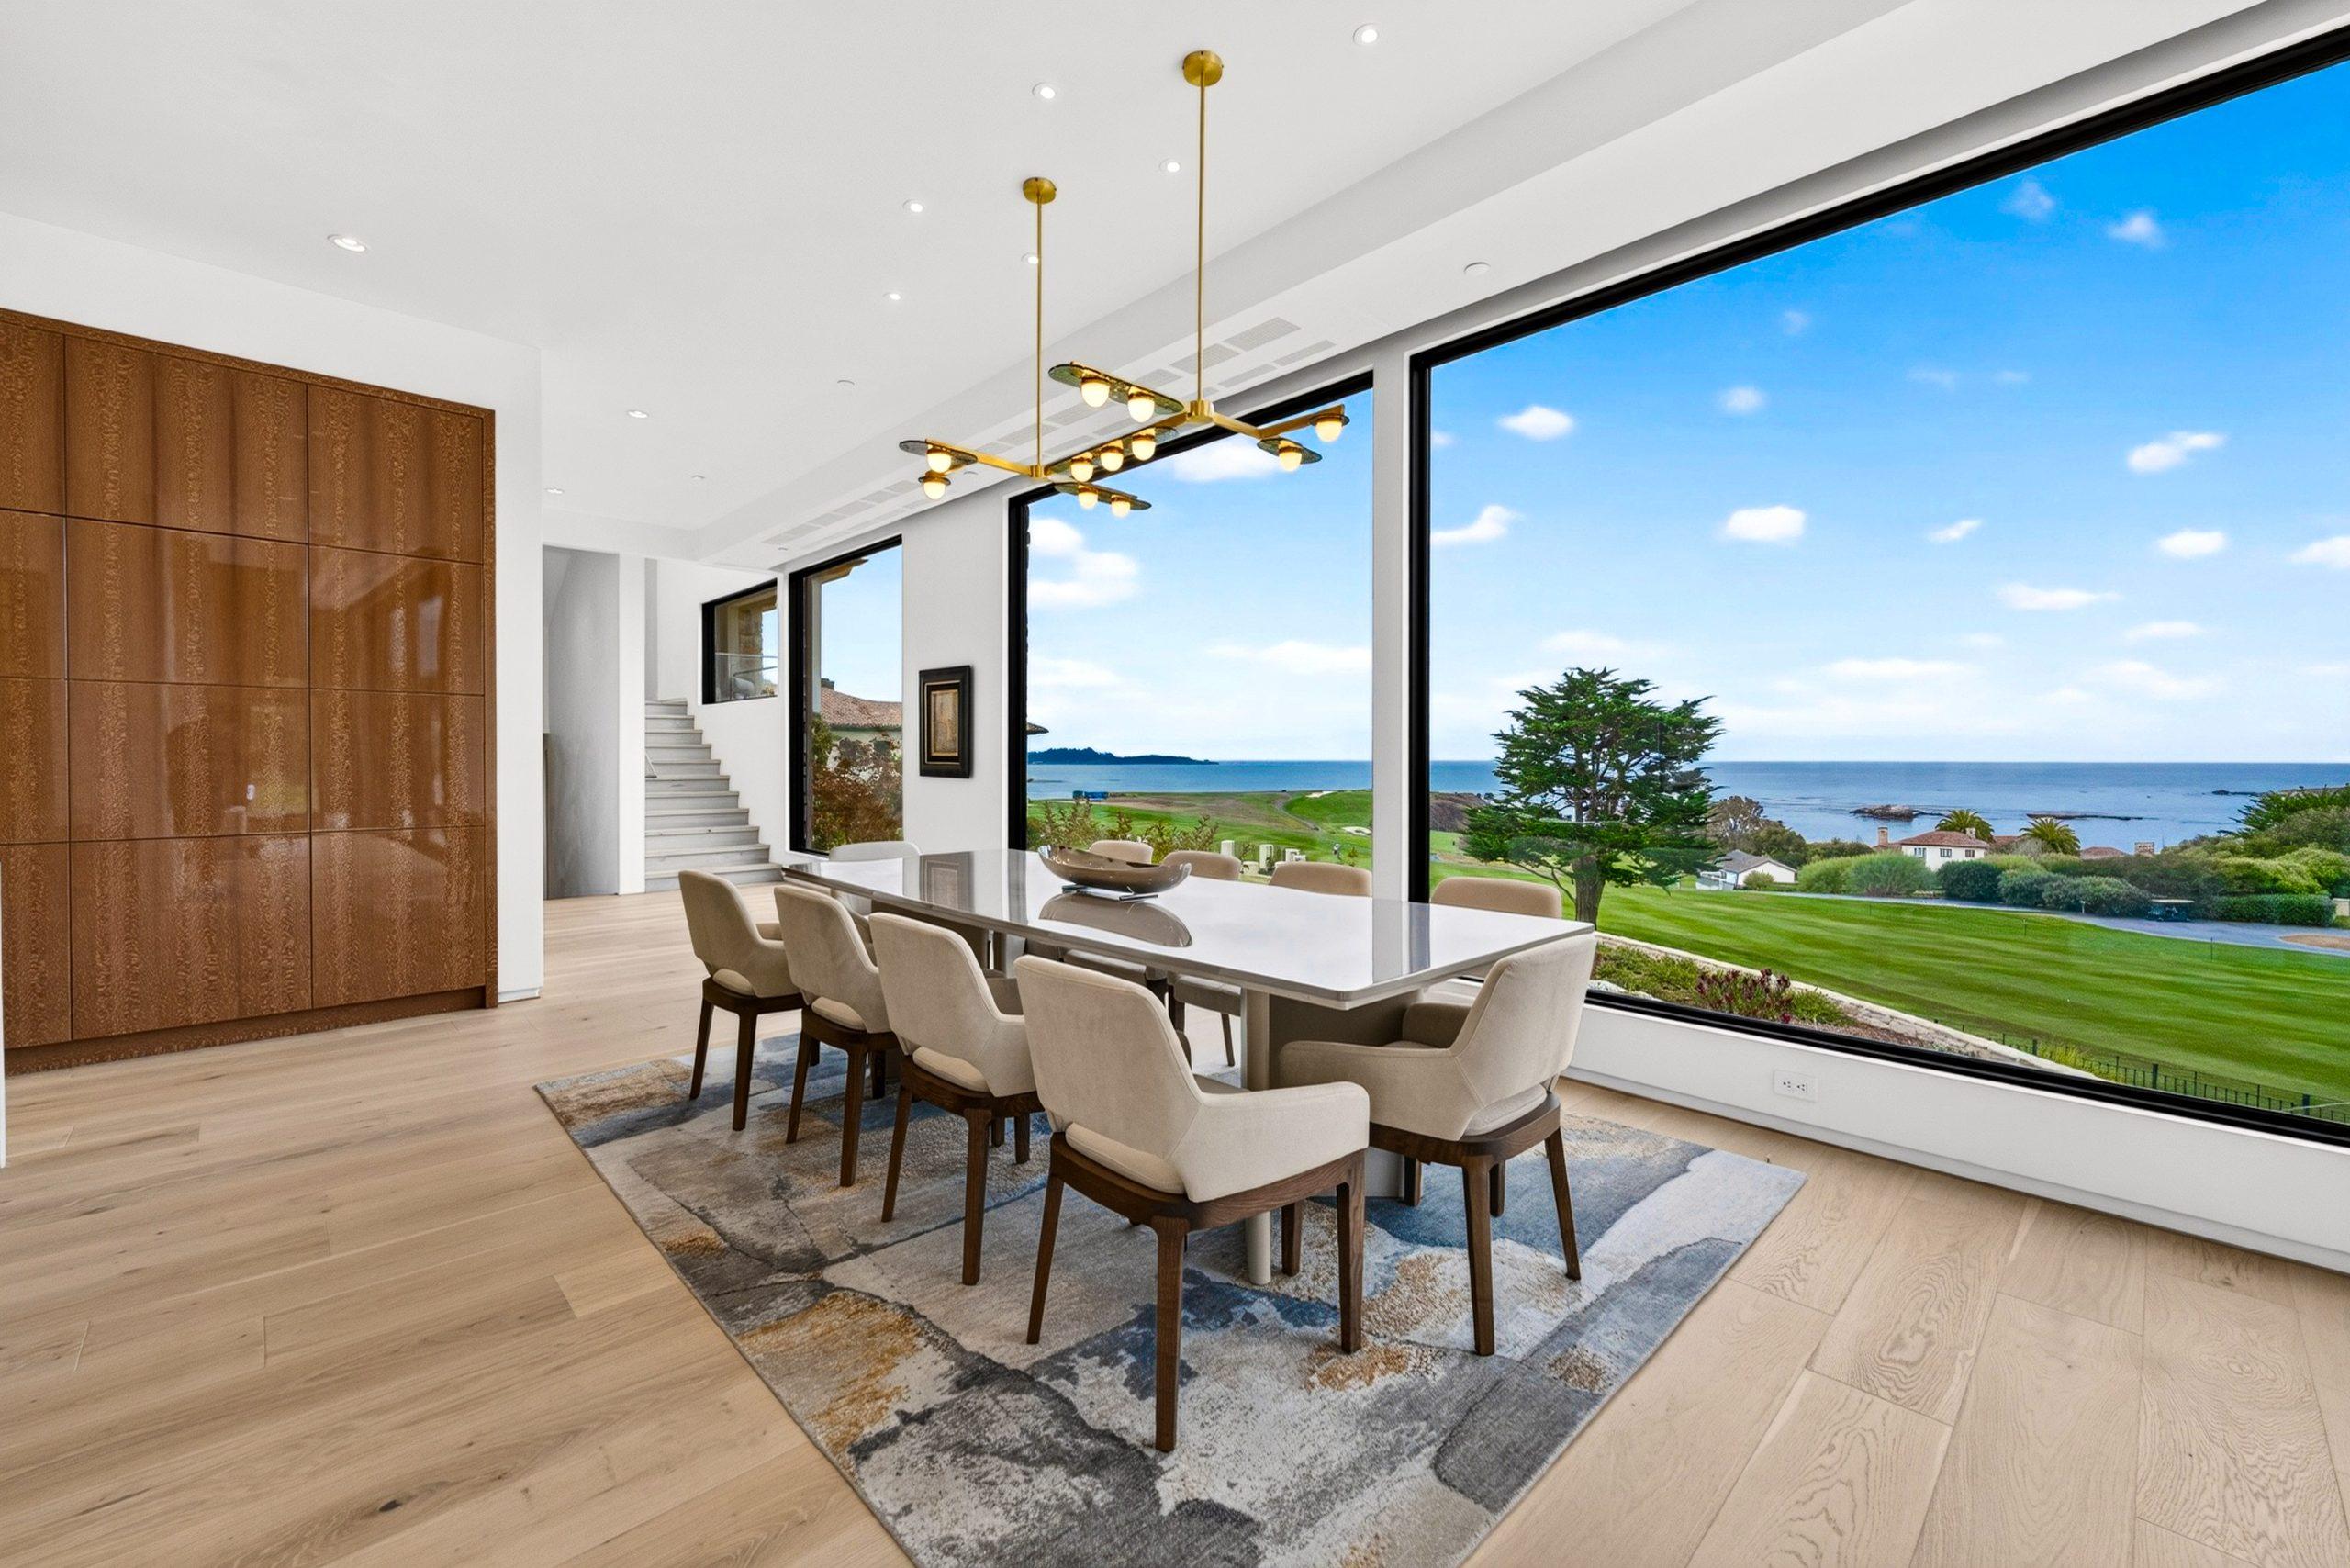
Dining room with walls of glass facing the 14th fairway and the ocean
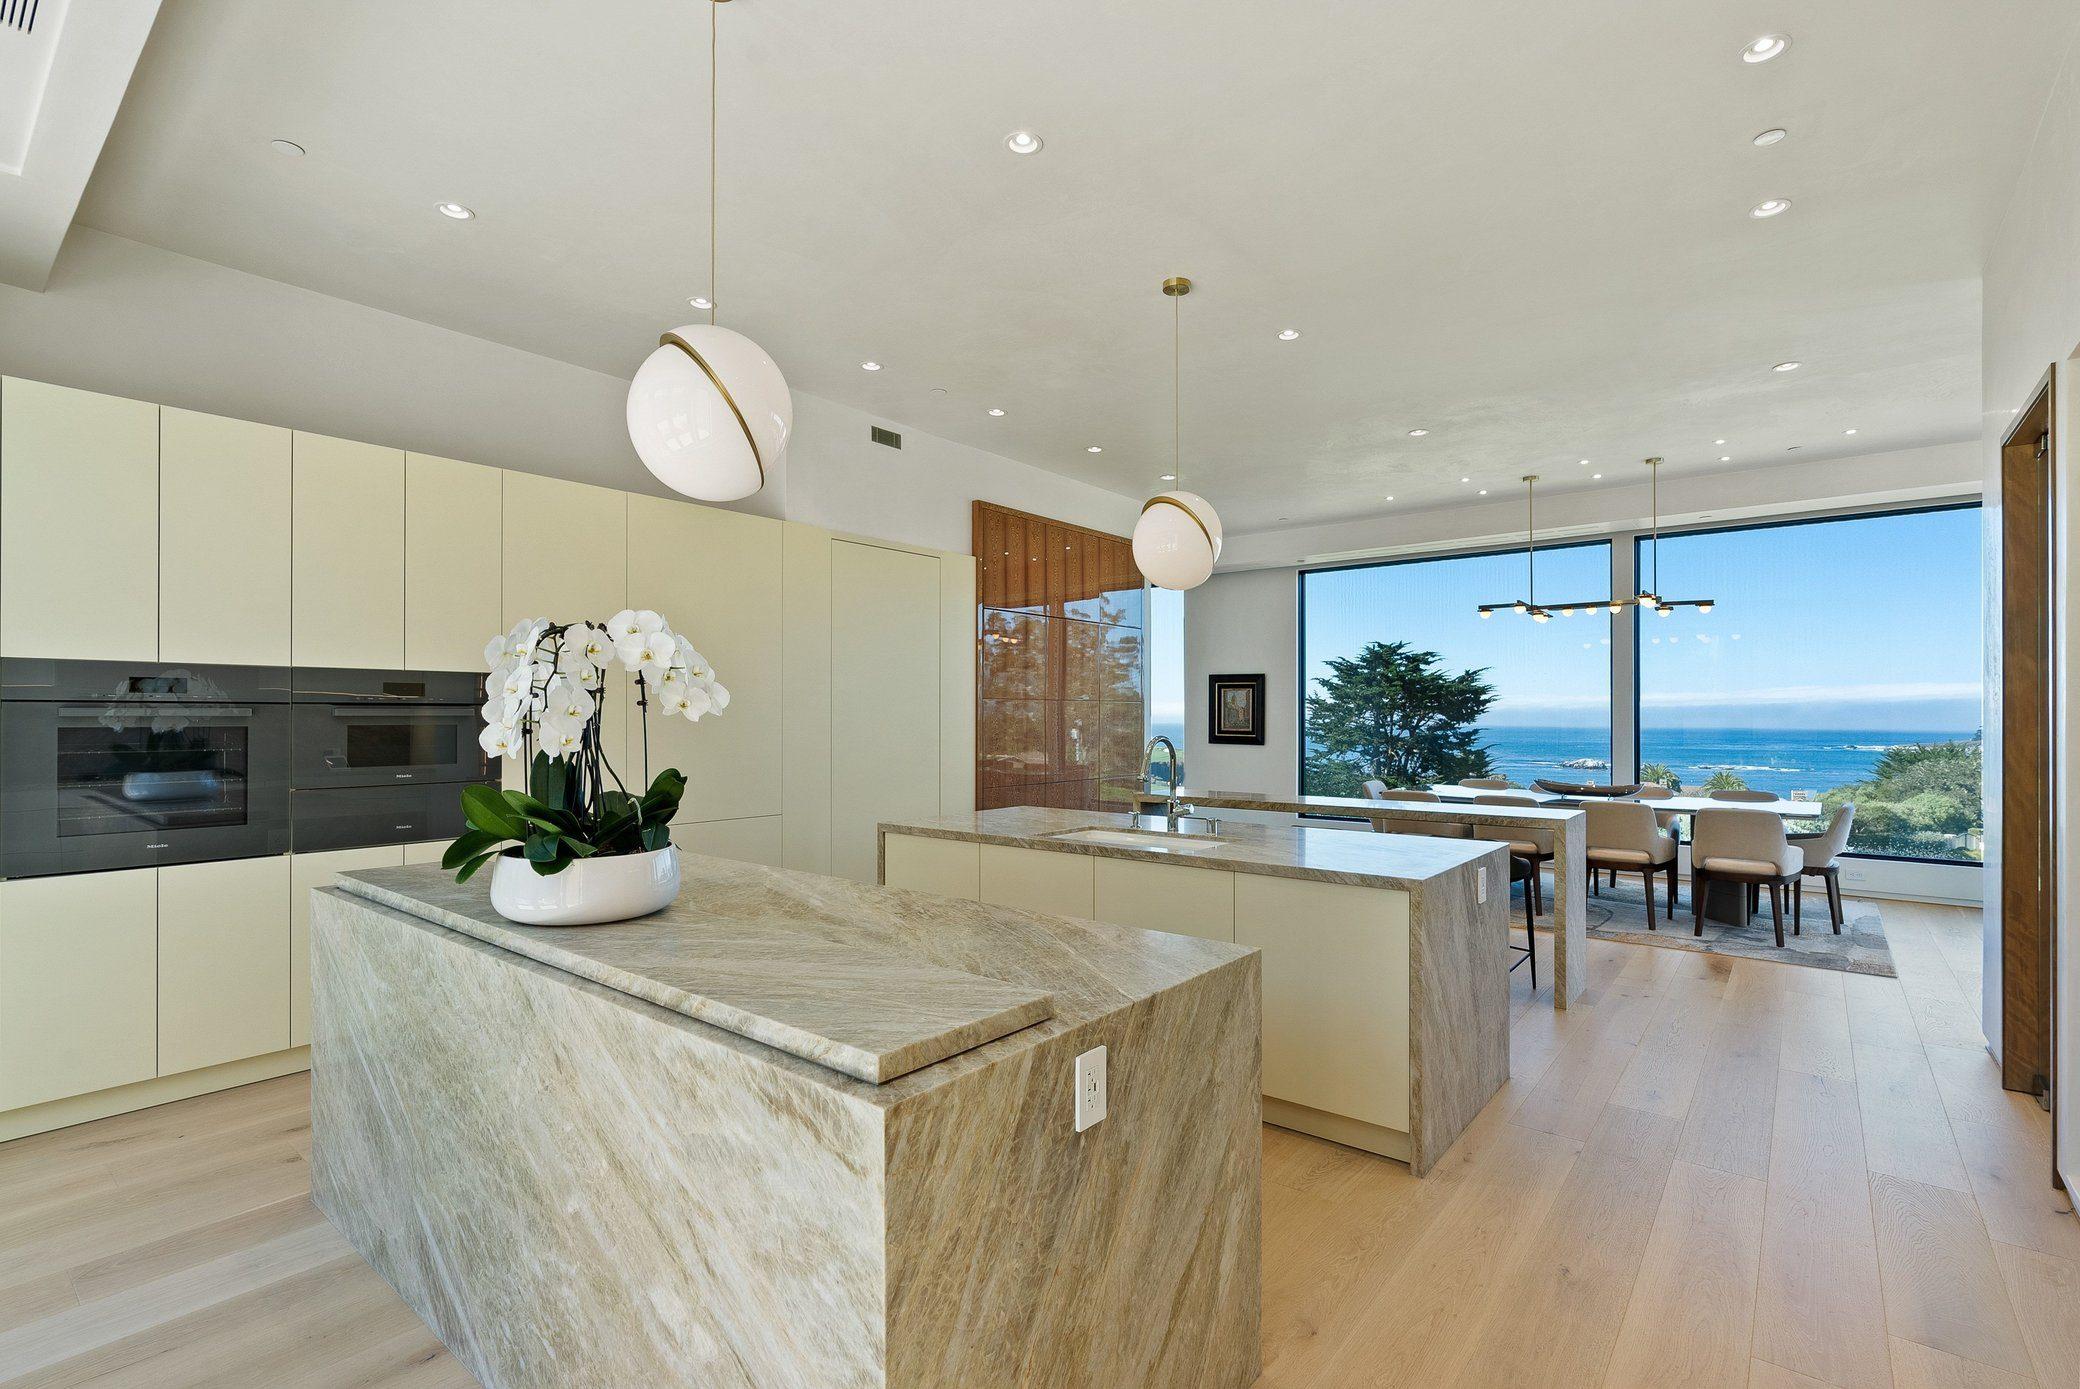
Kitchen with two quartzite islands and ocean views
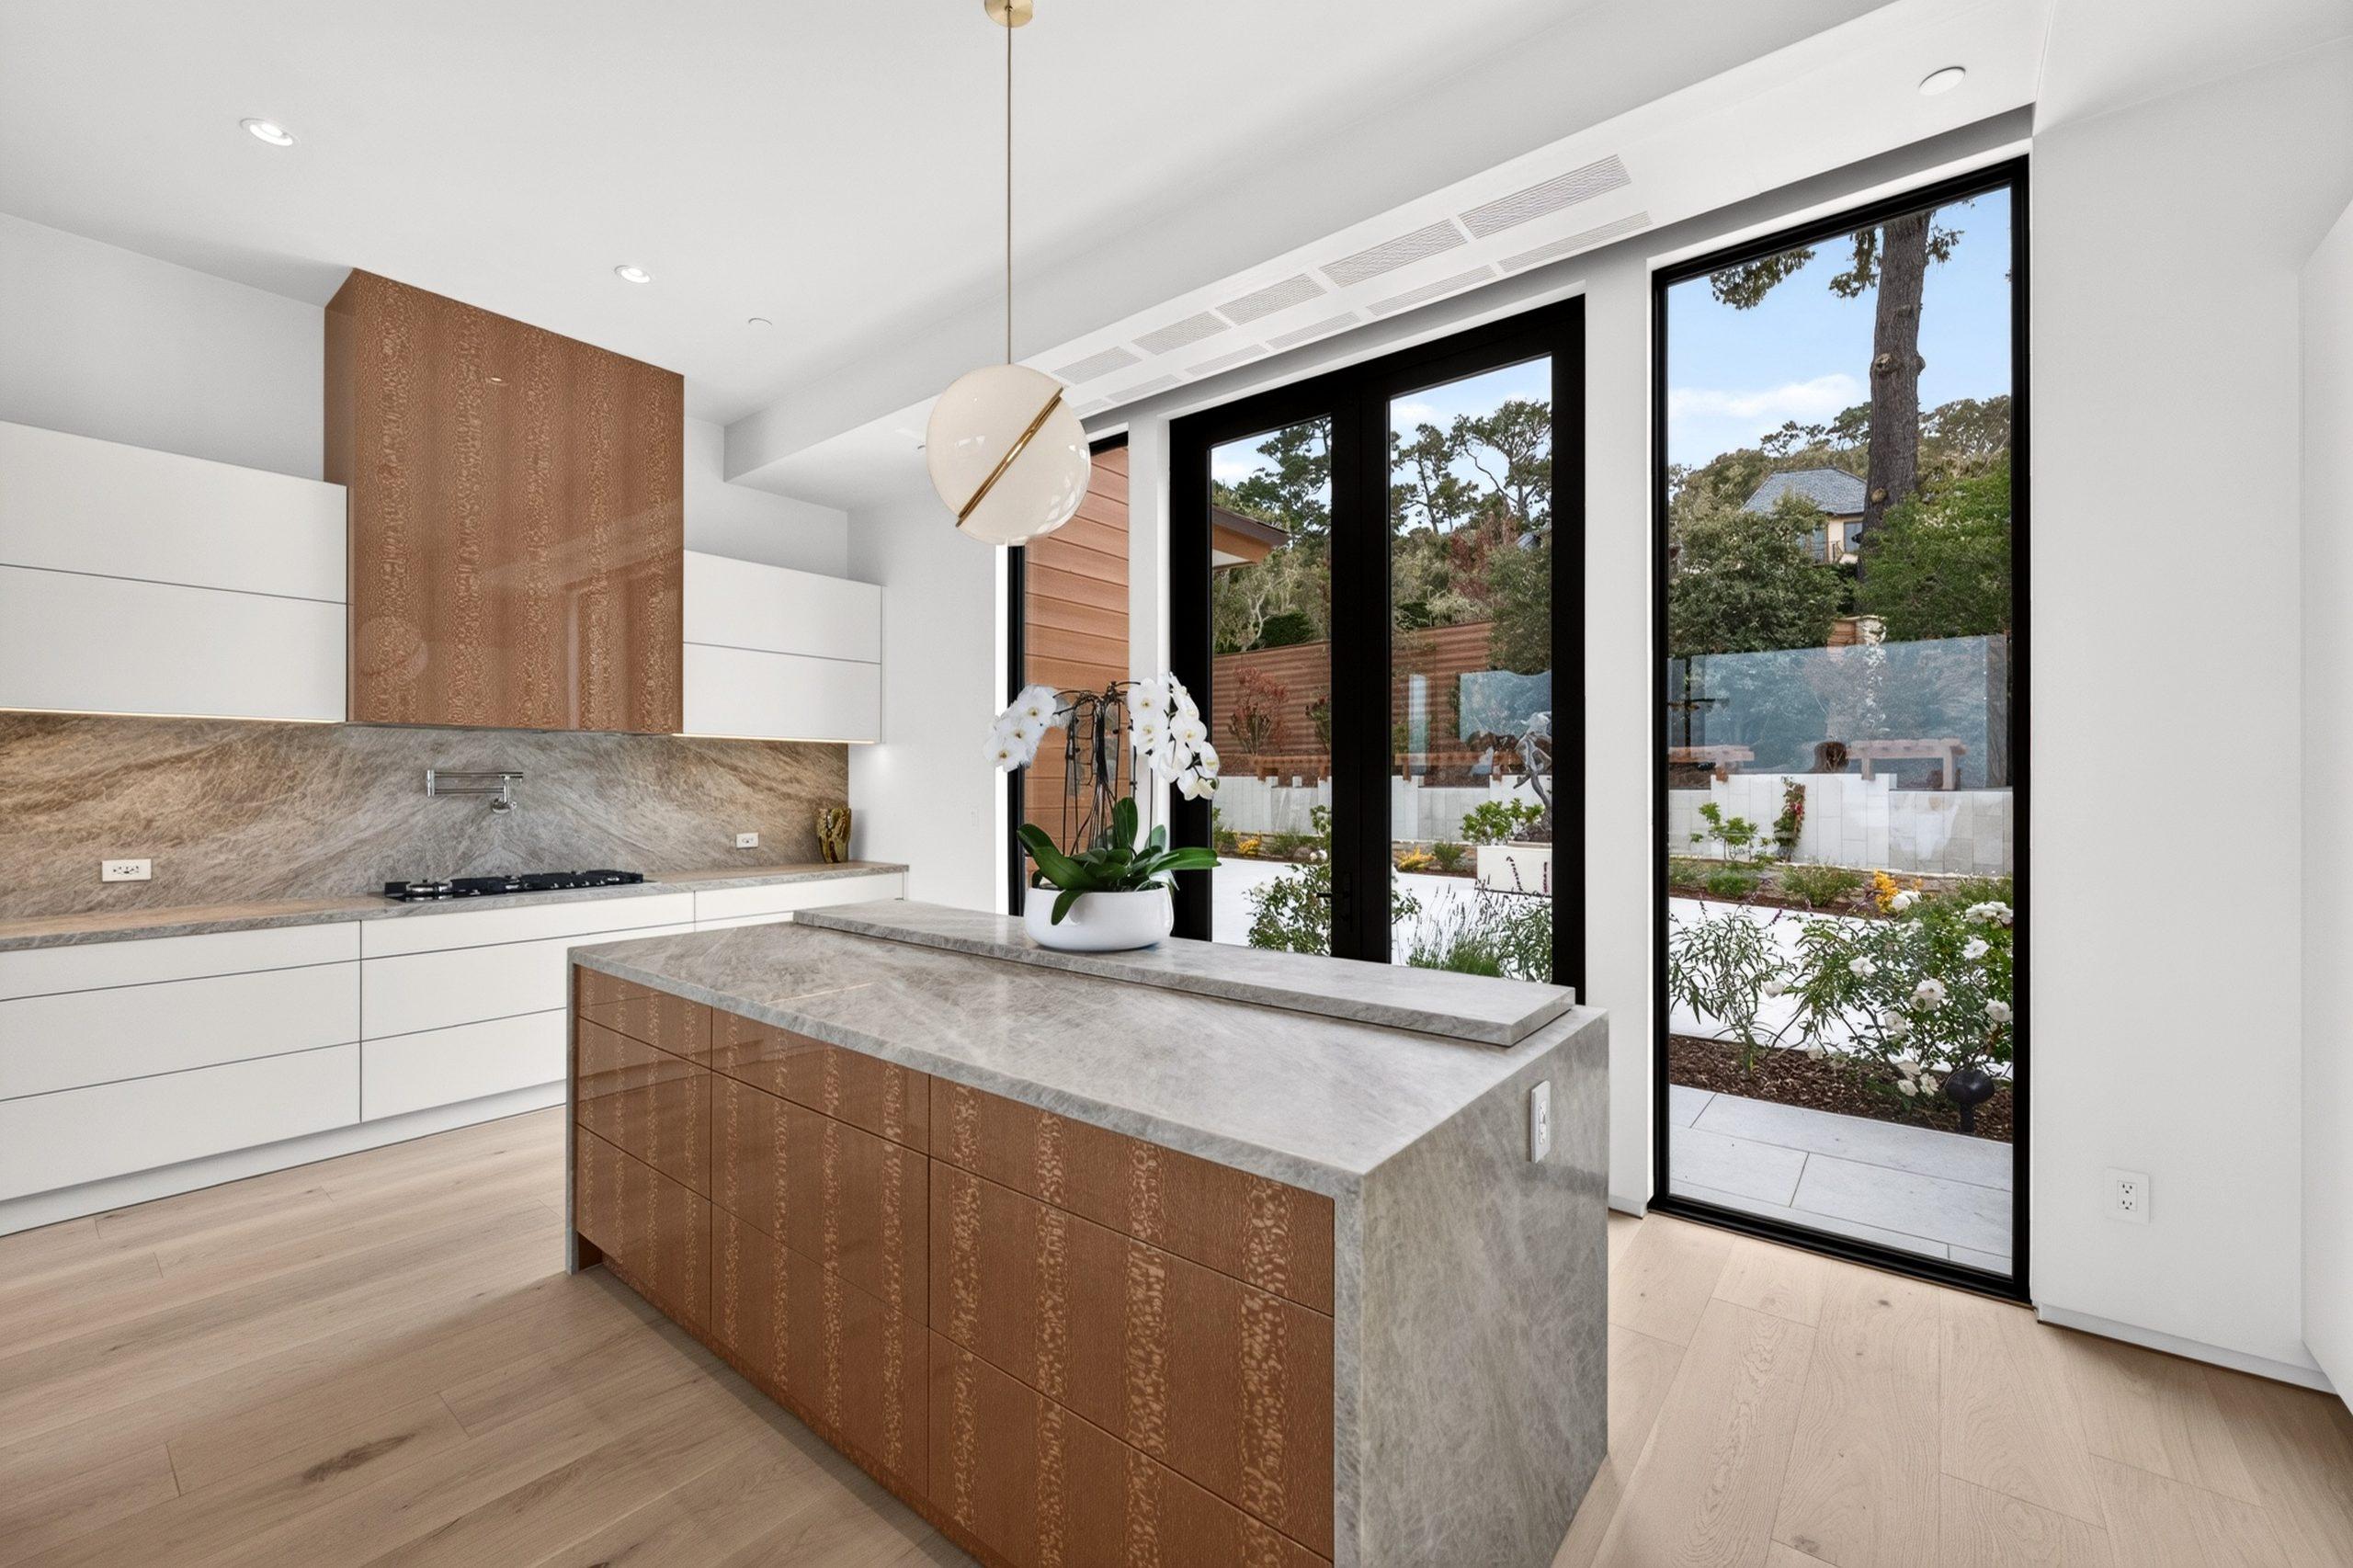
Kitchen with a quartzite island, walnut cabinetry and glass doors to the garden

Family & Sitting Rooms

Rooms for gathering, and a covered sitting room open to the links.
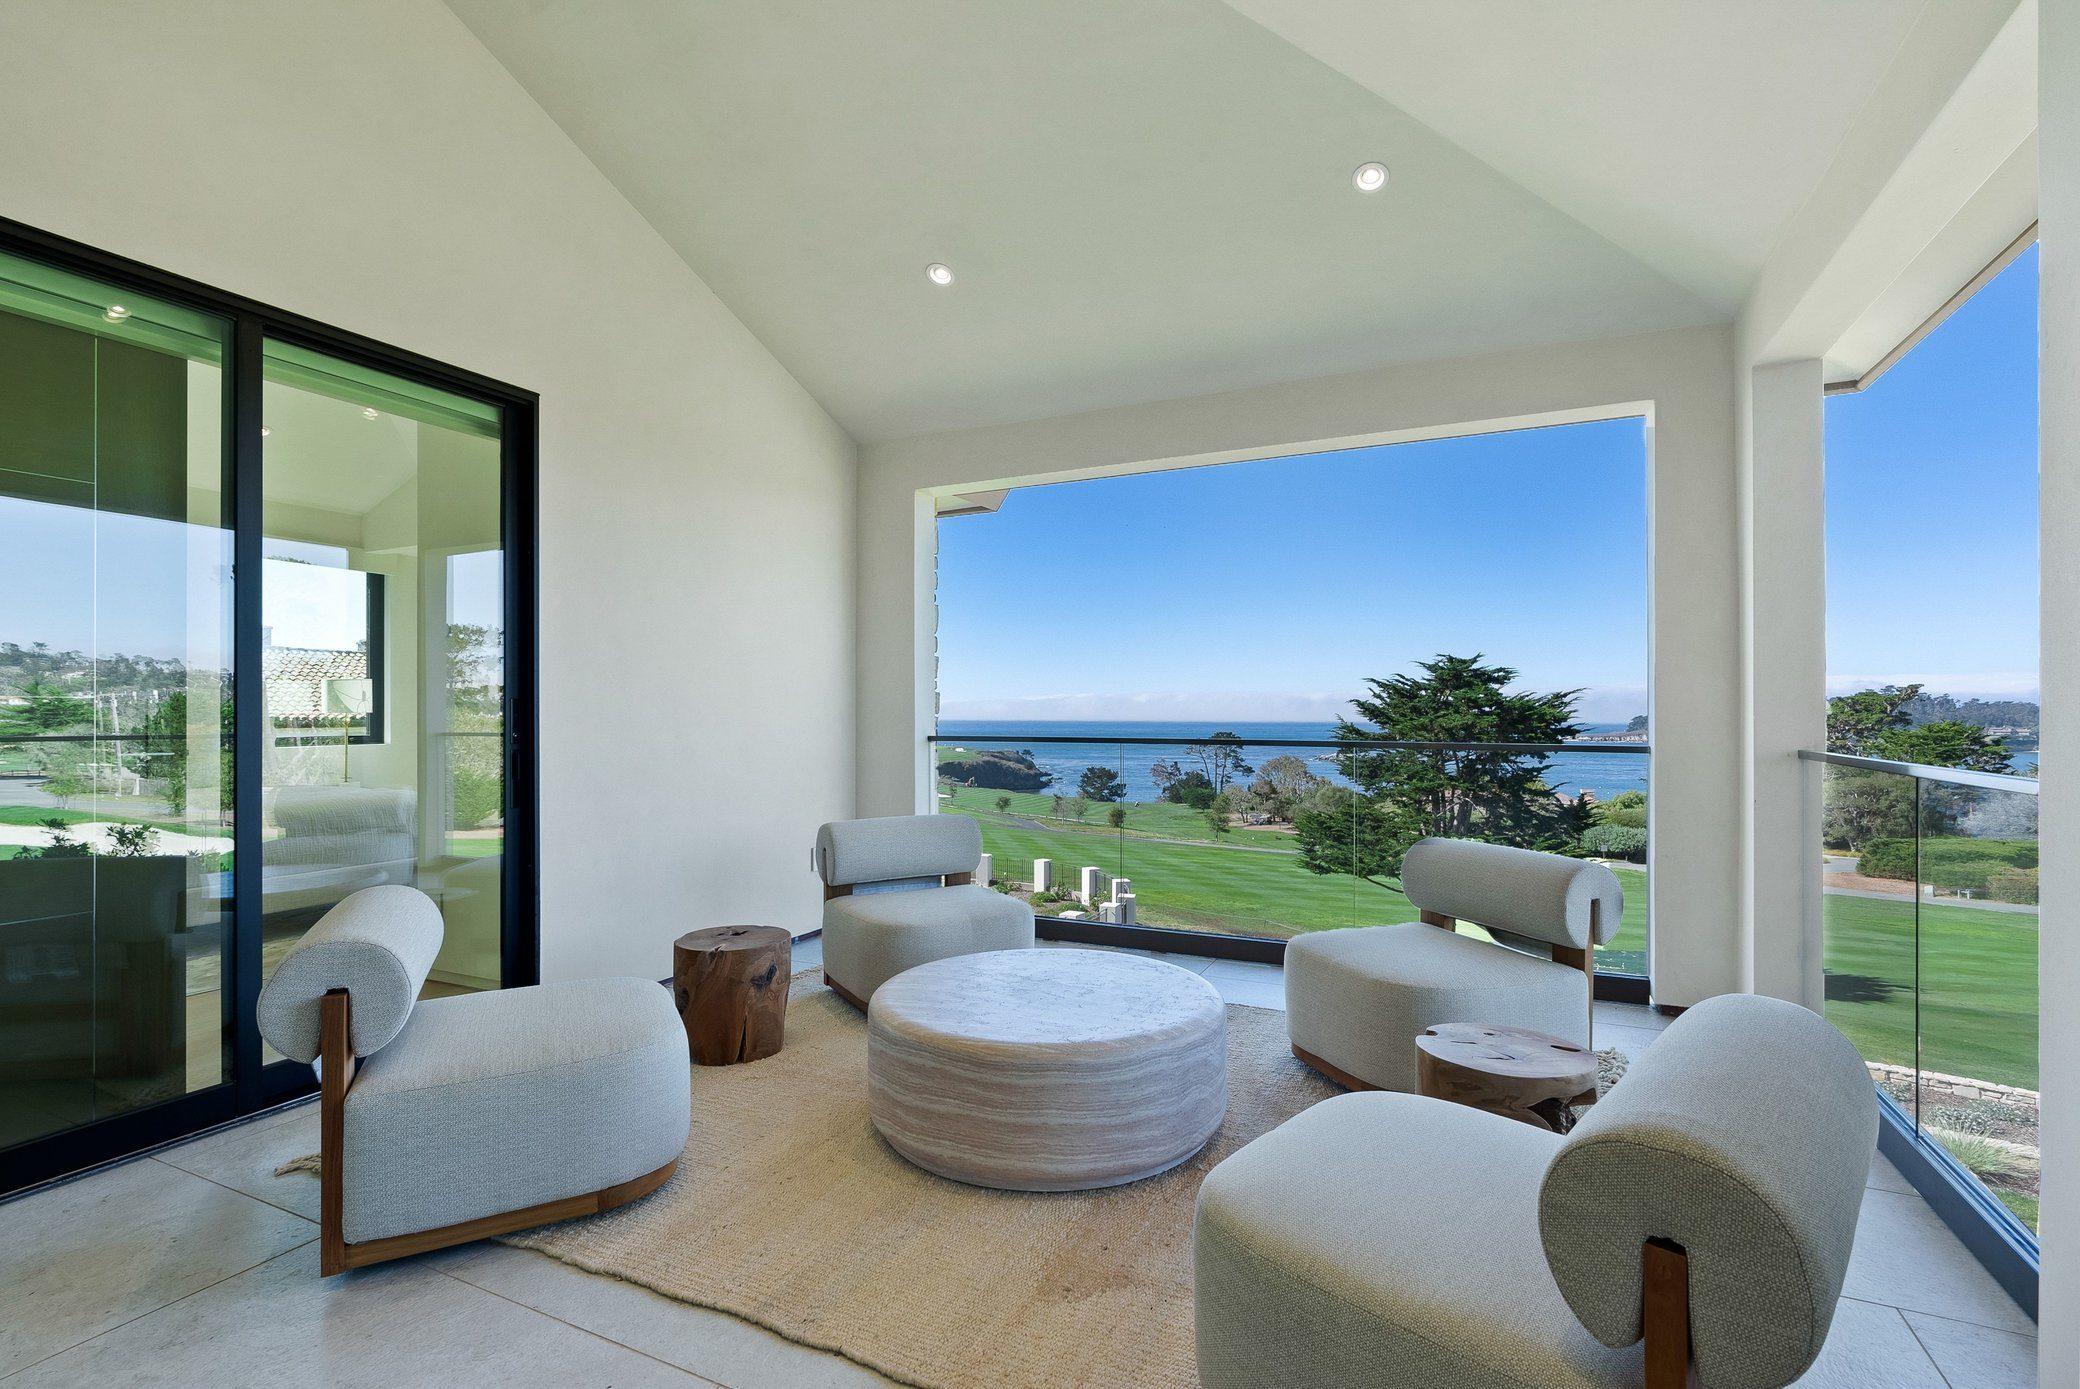
Covered sitting room with four lounge chairs around a travertine ottoman, open to the fairway and the Pacific
Family and media room with a foosball table
View from the great room across the terrace lounge to the fairway and the Pacific

The Primary Suite

A wall of glass that slides away to the terrace, from morning light to sunset.

Primary bedroom with an onyx fireplace and sliding glass walls to the terrace, the fairway and the ocean
Primary bedroom with its glass wall fully open to the terrace and the 14th fairway
Primary bedroom with a vaulted ceiling, fireplace lounge and an open wall of glass facing the Pacific
Primary walk-in closet with a waterfall quartzite island and a glass rod chandelier
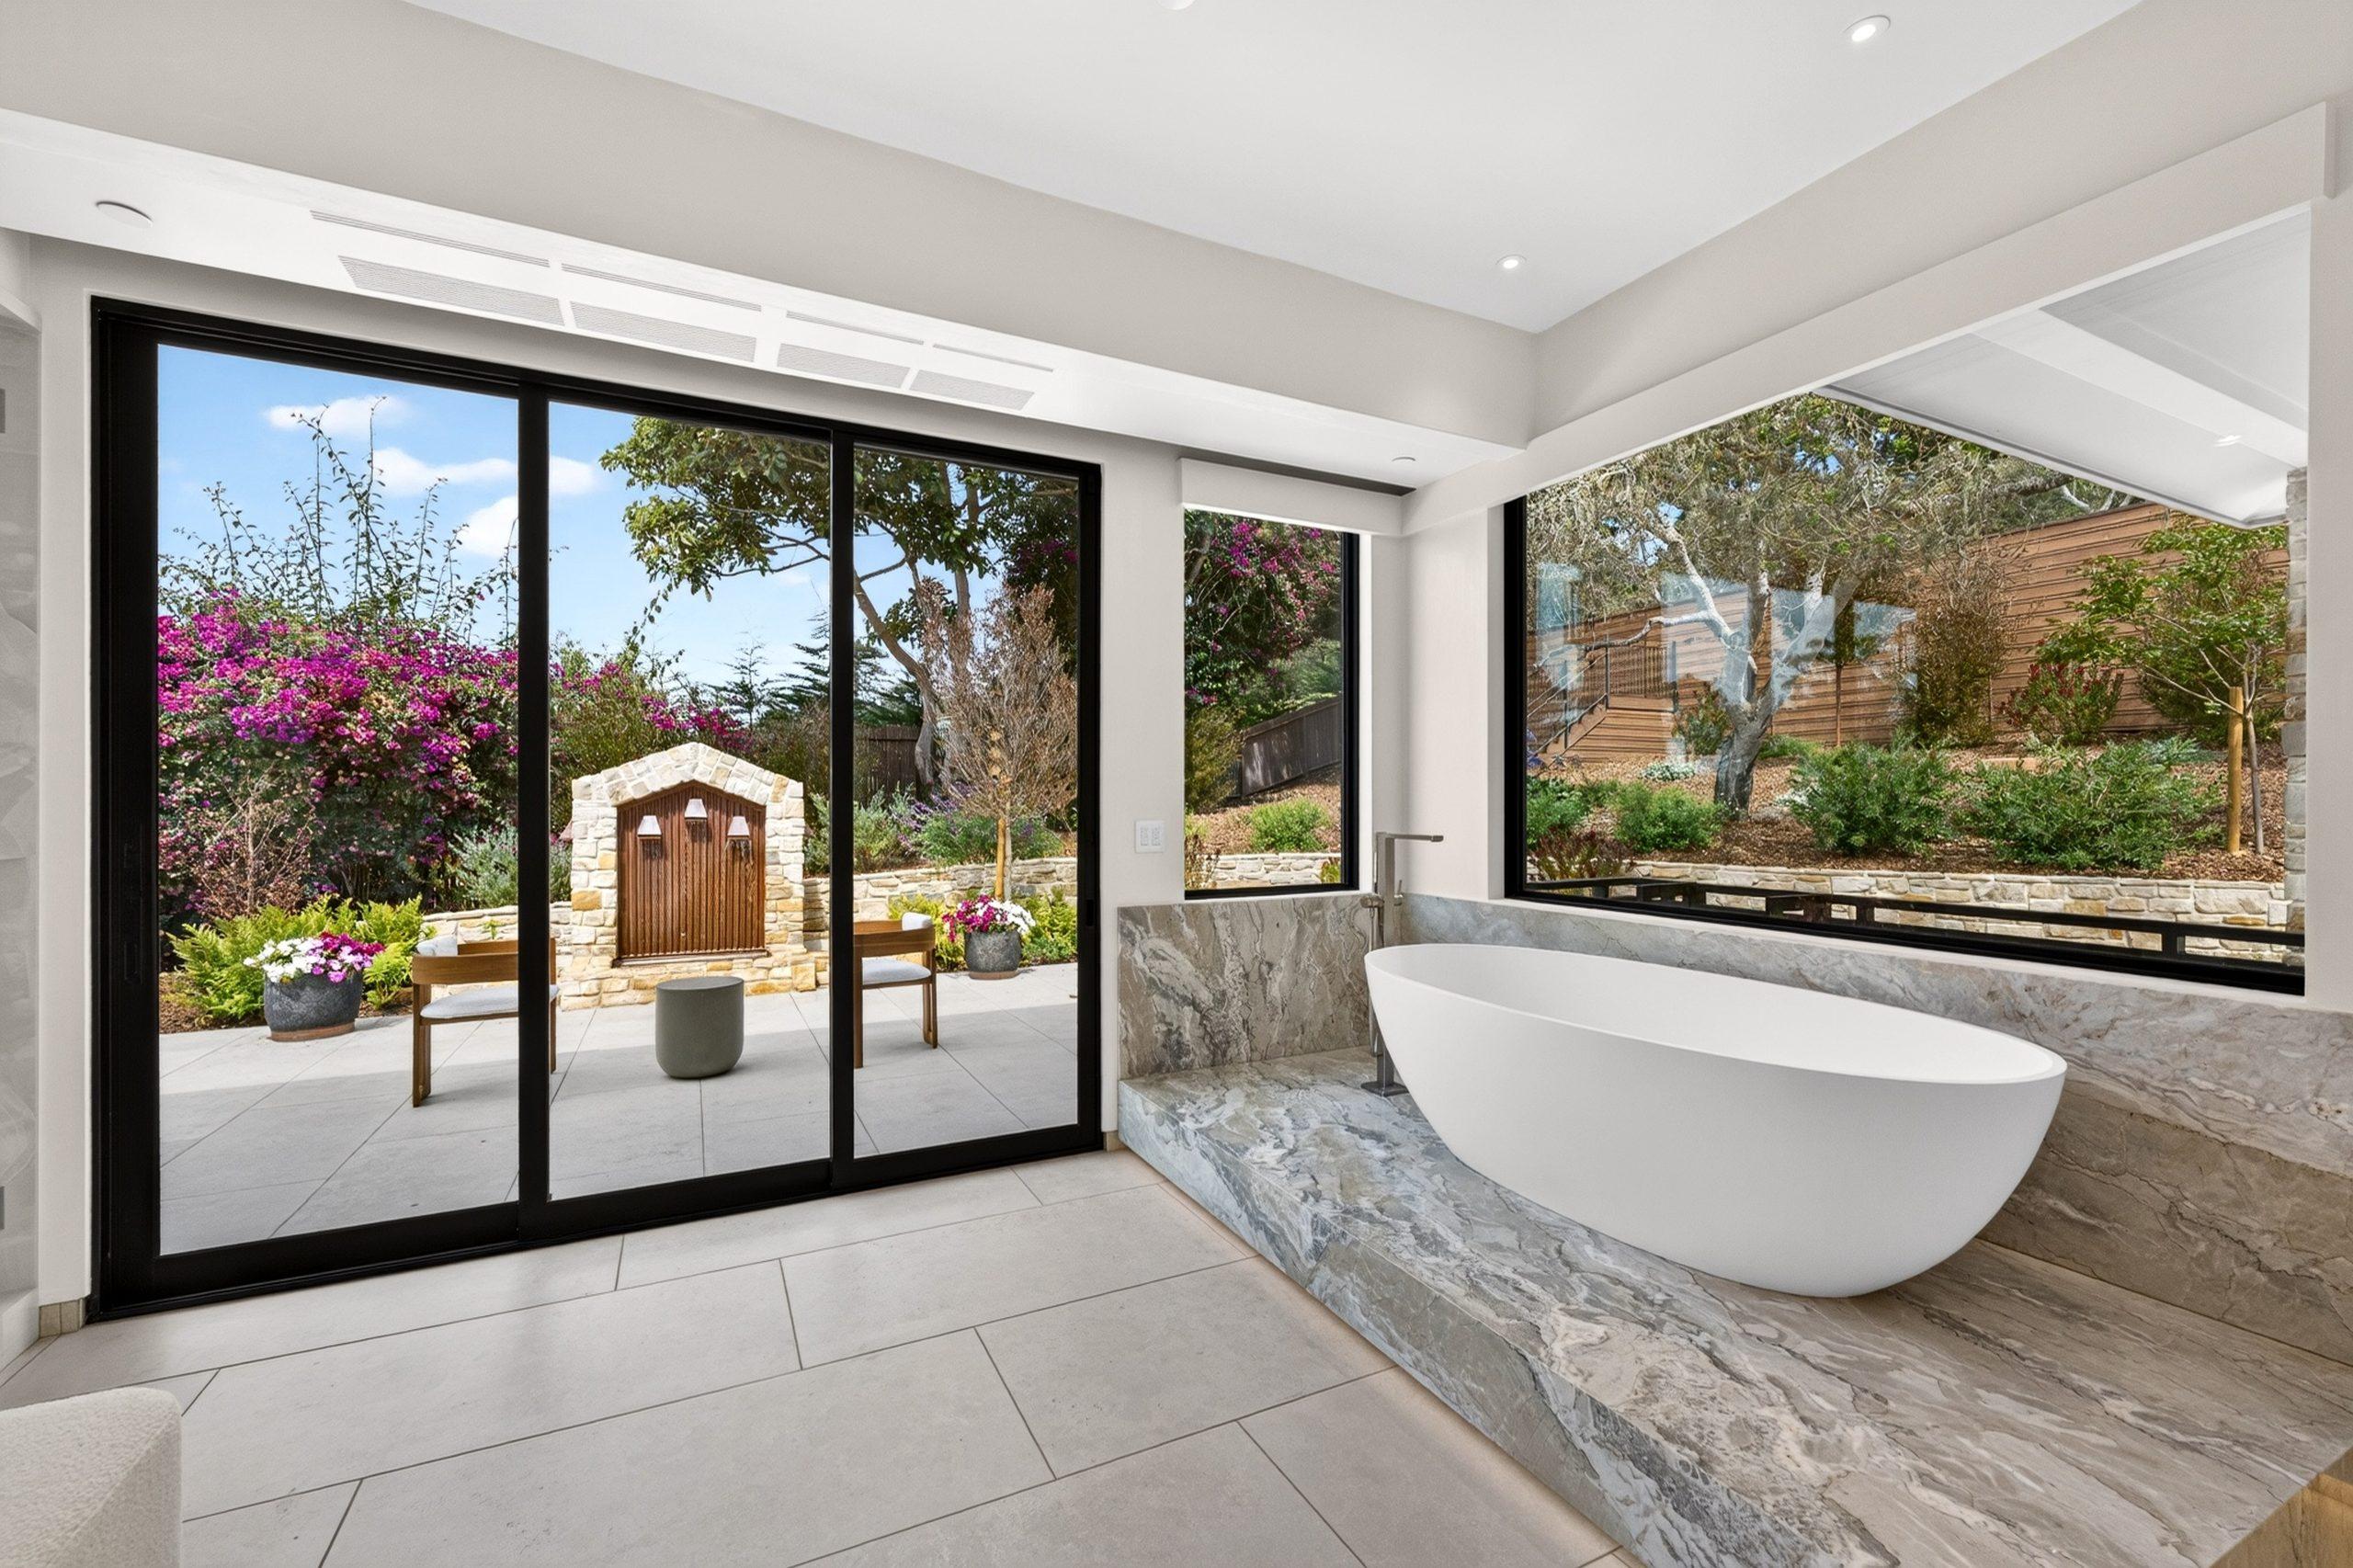
Primary bath with a freestanding soaking tub and garden views
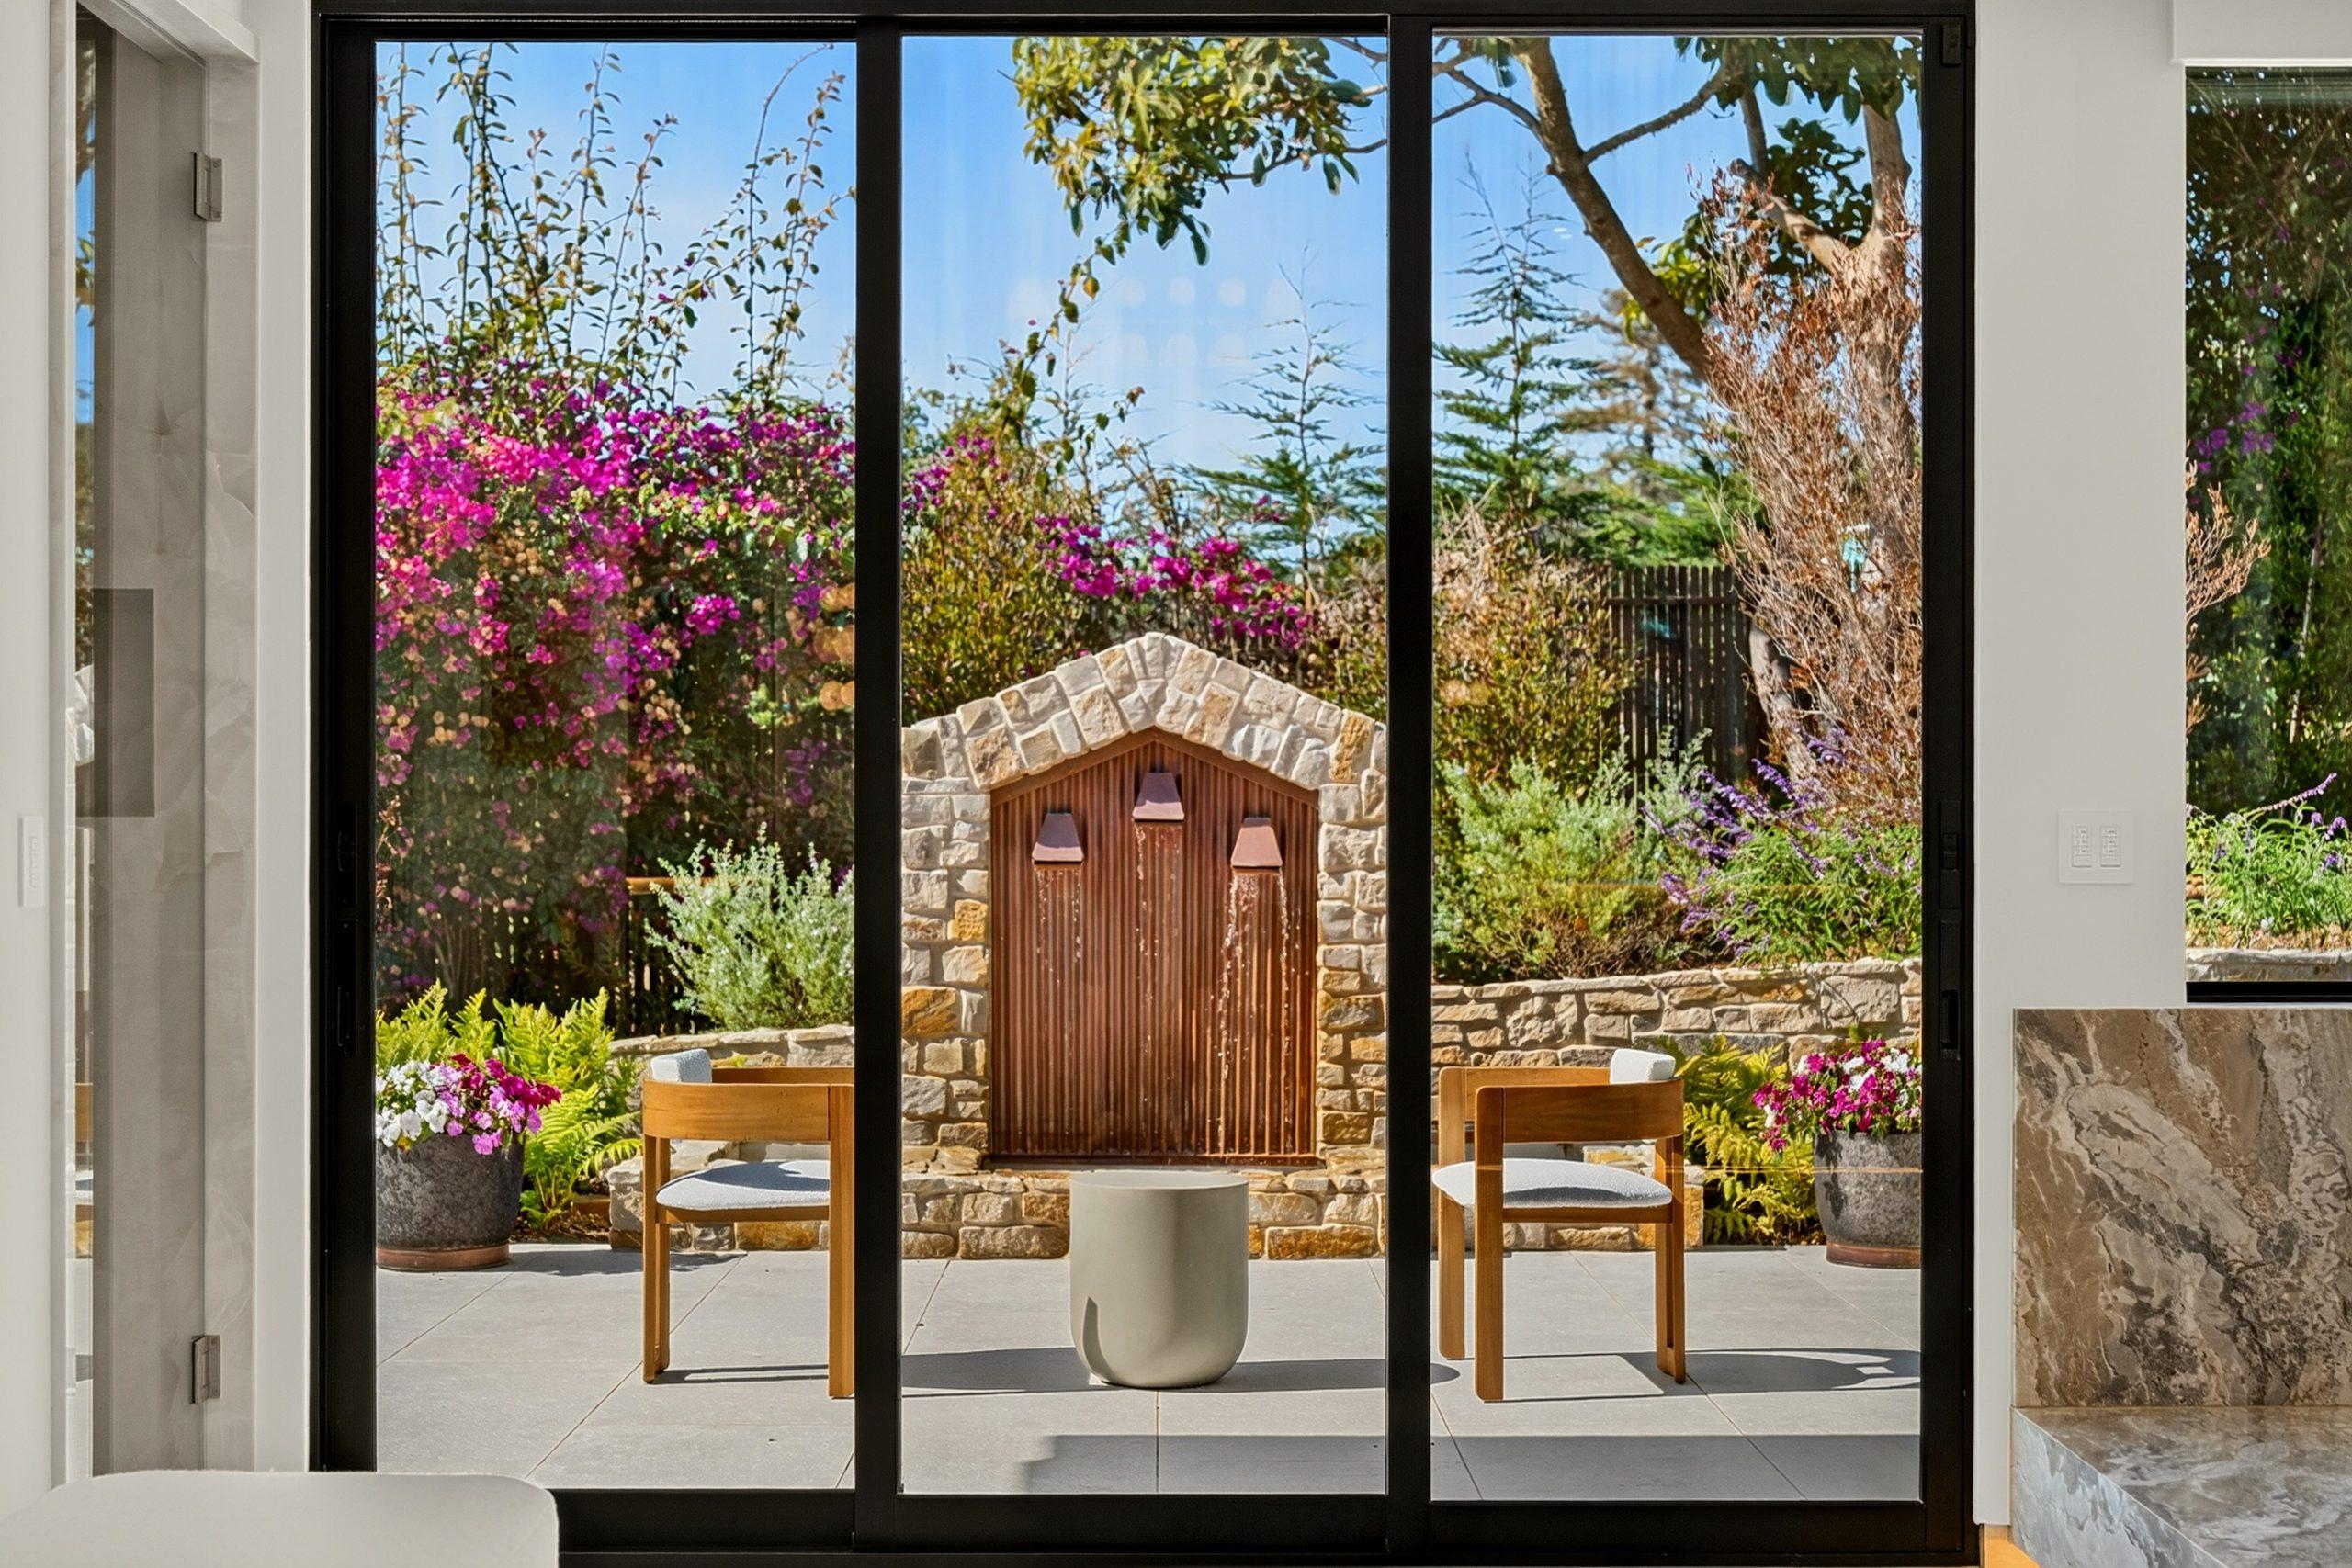
Primary bath opening to a private courtyard
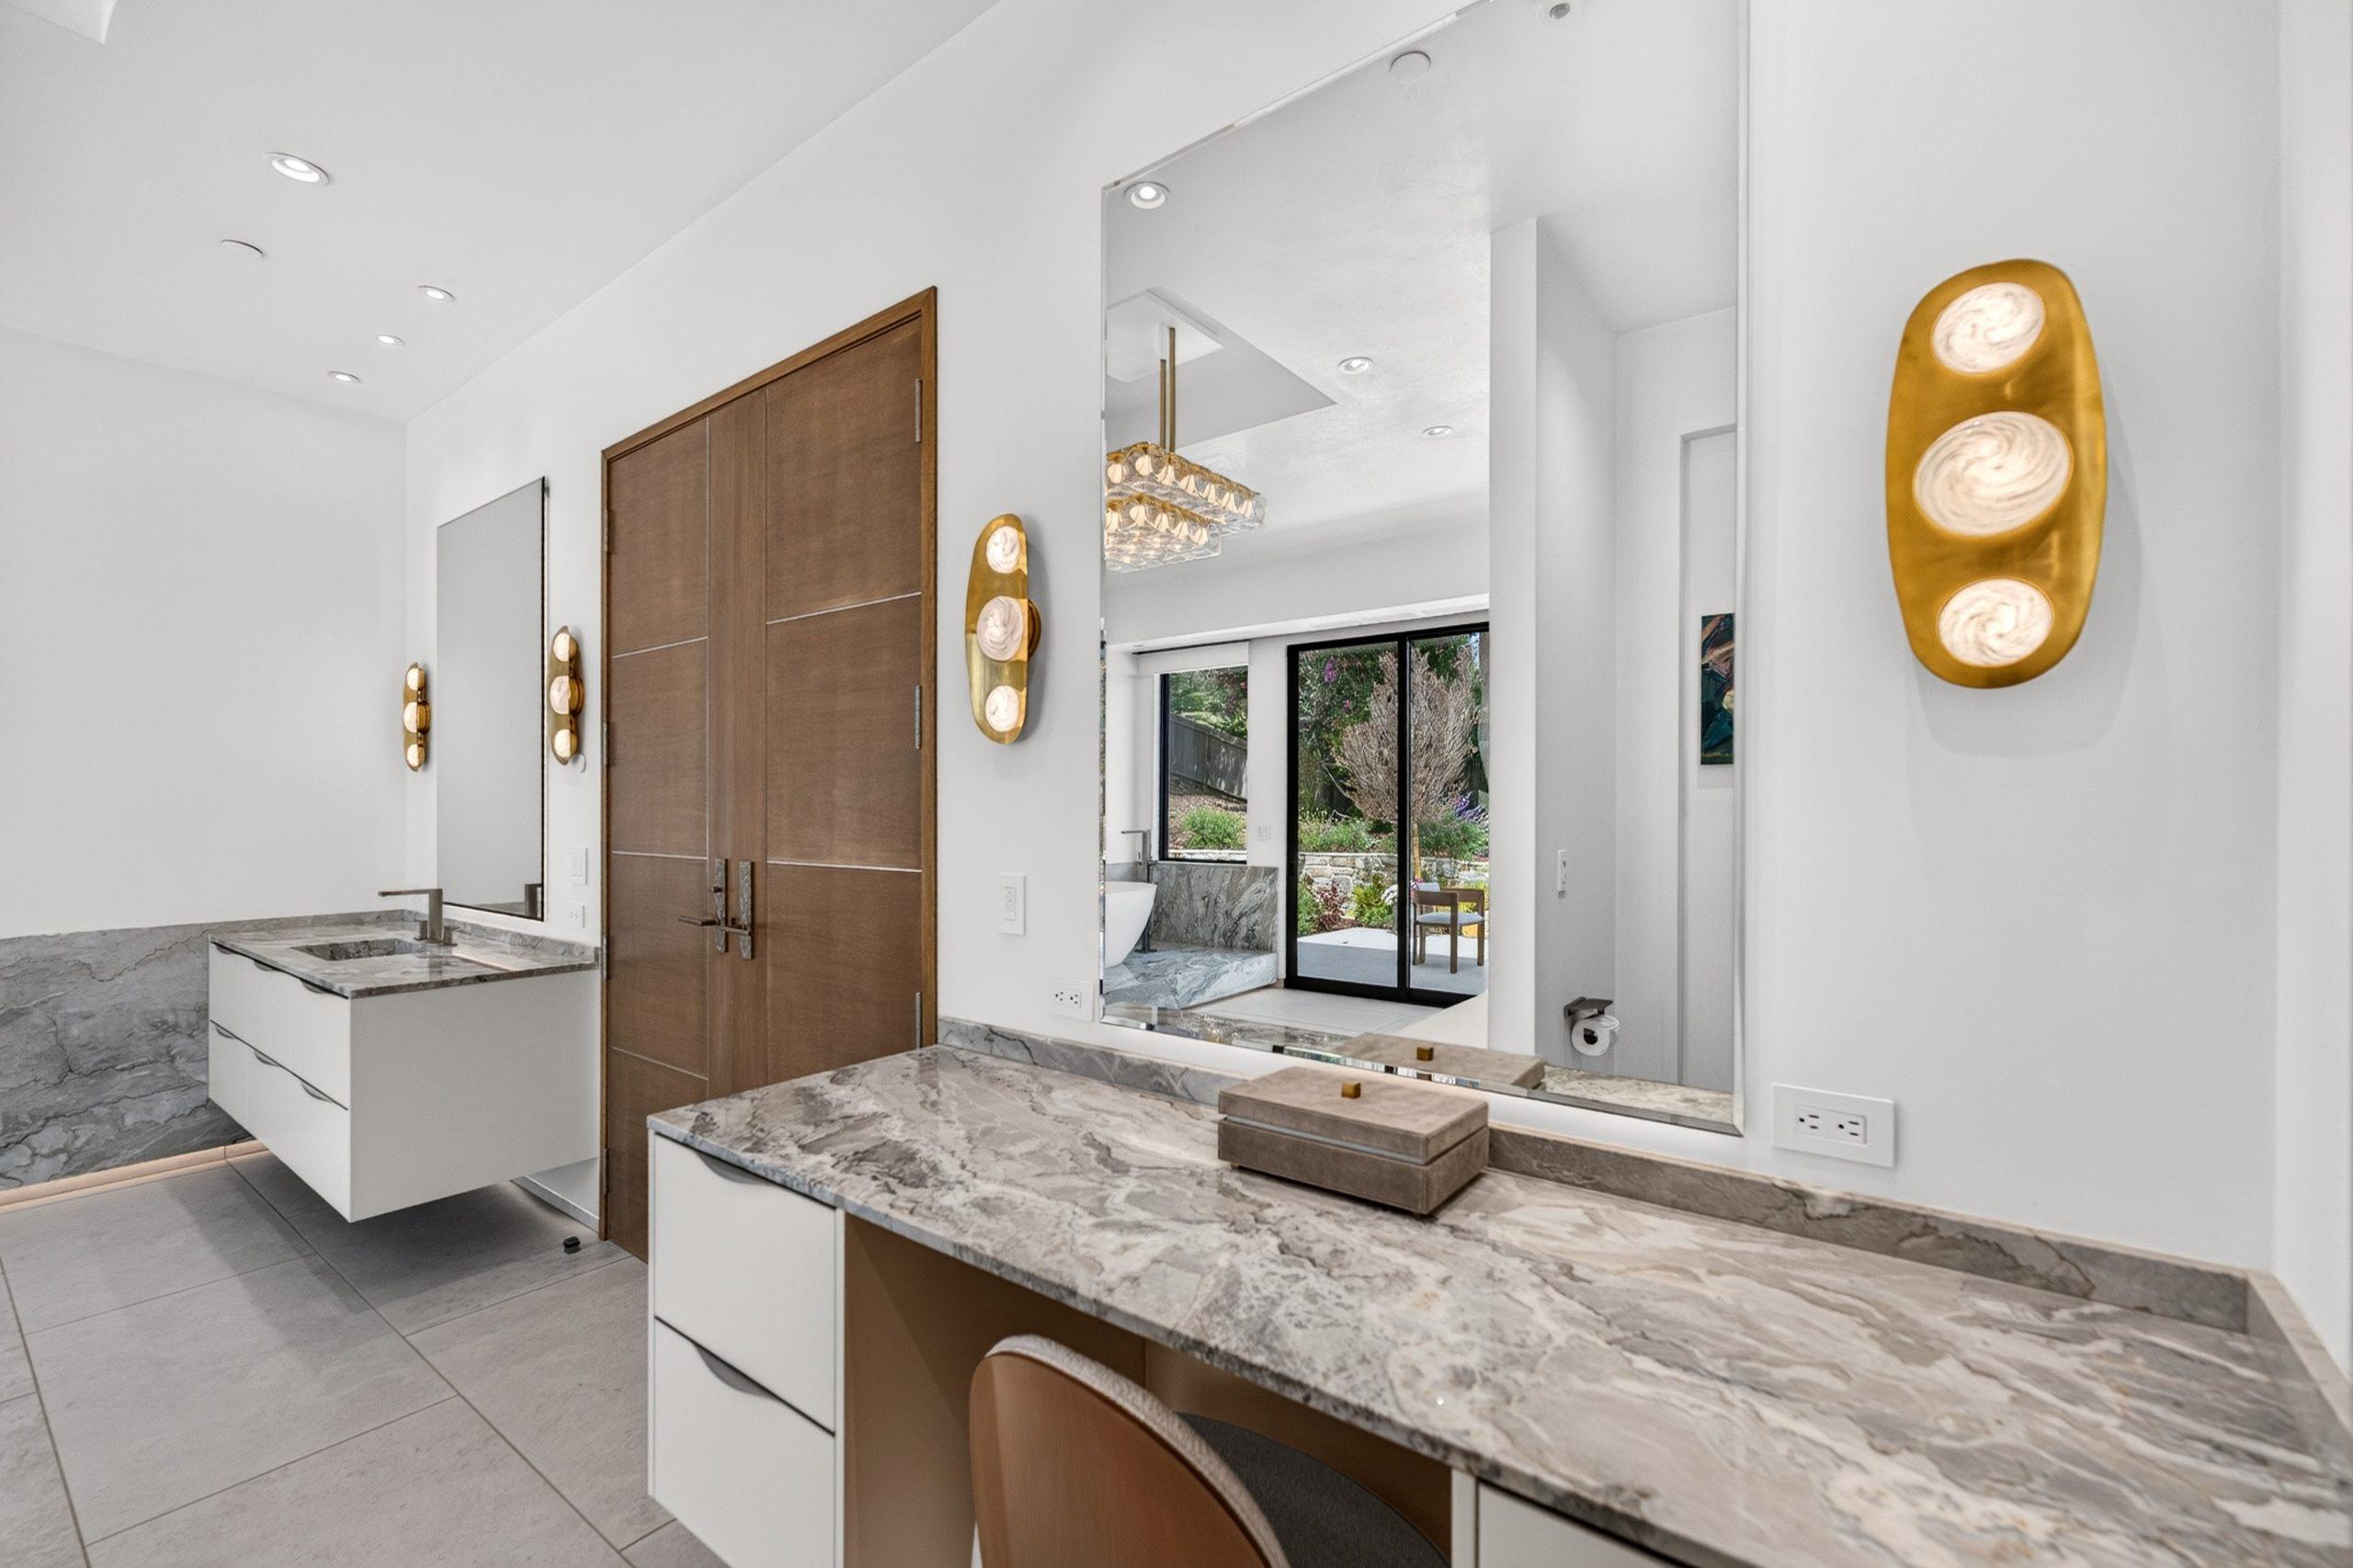
Primary bath vanity in stone and walnut
Primary bedroom at sunset with the fireplace lit and the glass wall open to the terrace and the ocean
Primary bedroom at dusk, open to the terrace beneath a pink sky

Bedroom Suites

Six bedrooms in all, each with its own outlook.

Bedroom suite with windows facing the links and the ocean
Guest bedroom suite with a glass wall to a planted light well

The Rooftop

Fire tables, an outdoor kitchen, and the cove at sunset.

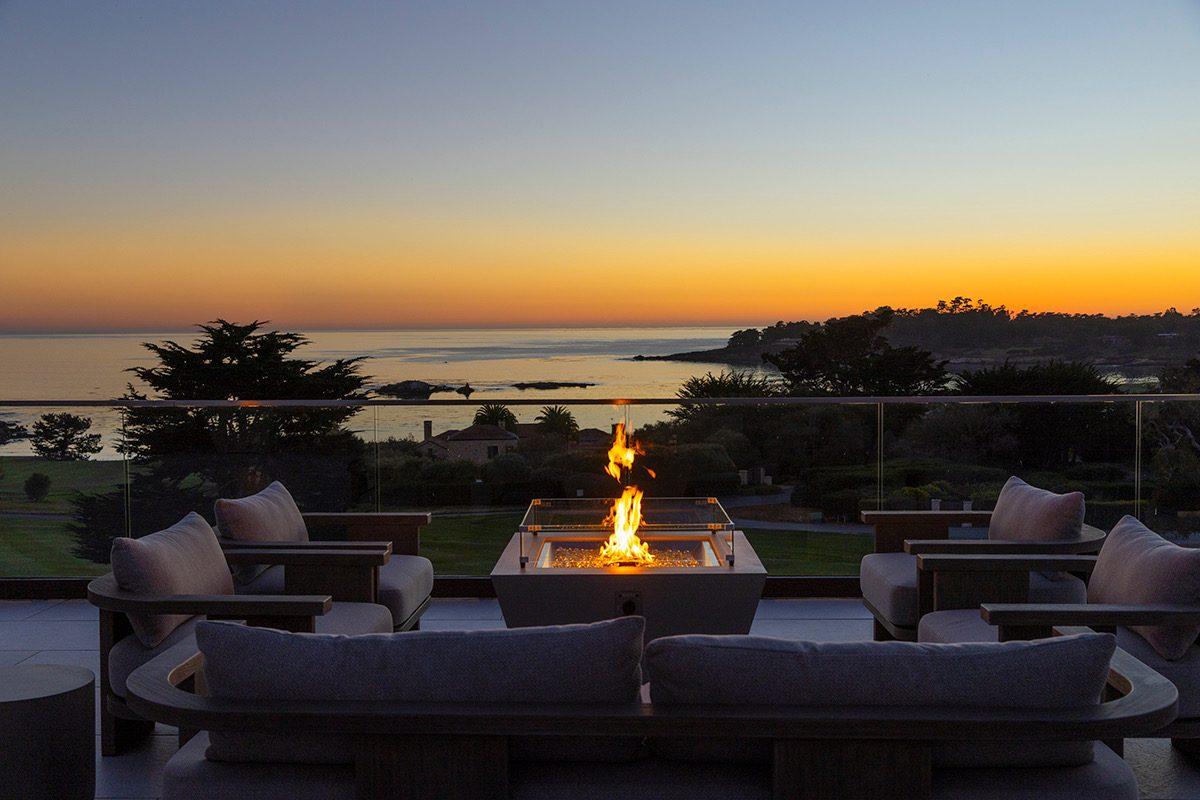
Rooftop fire table lounge overlooking the fairway and Stillwater Cove
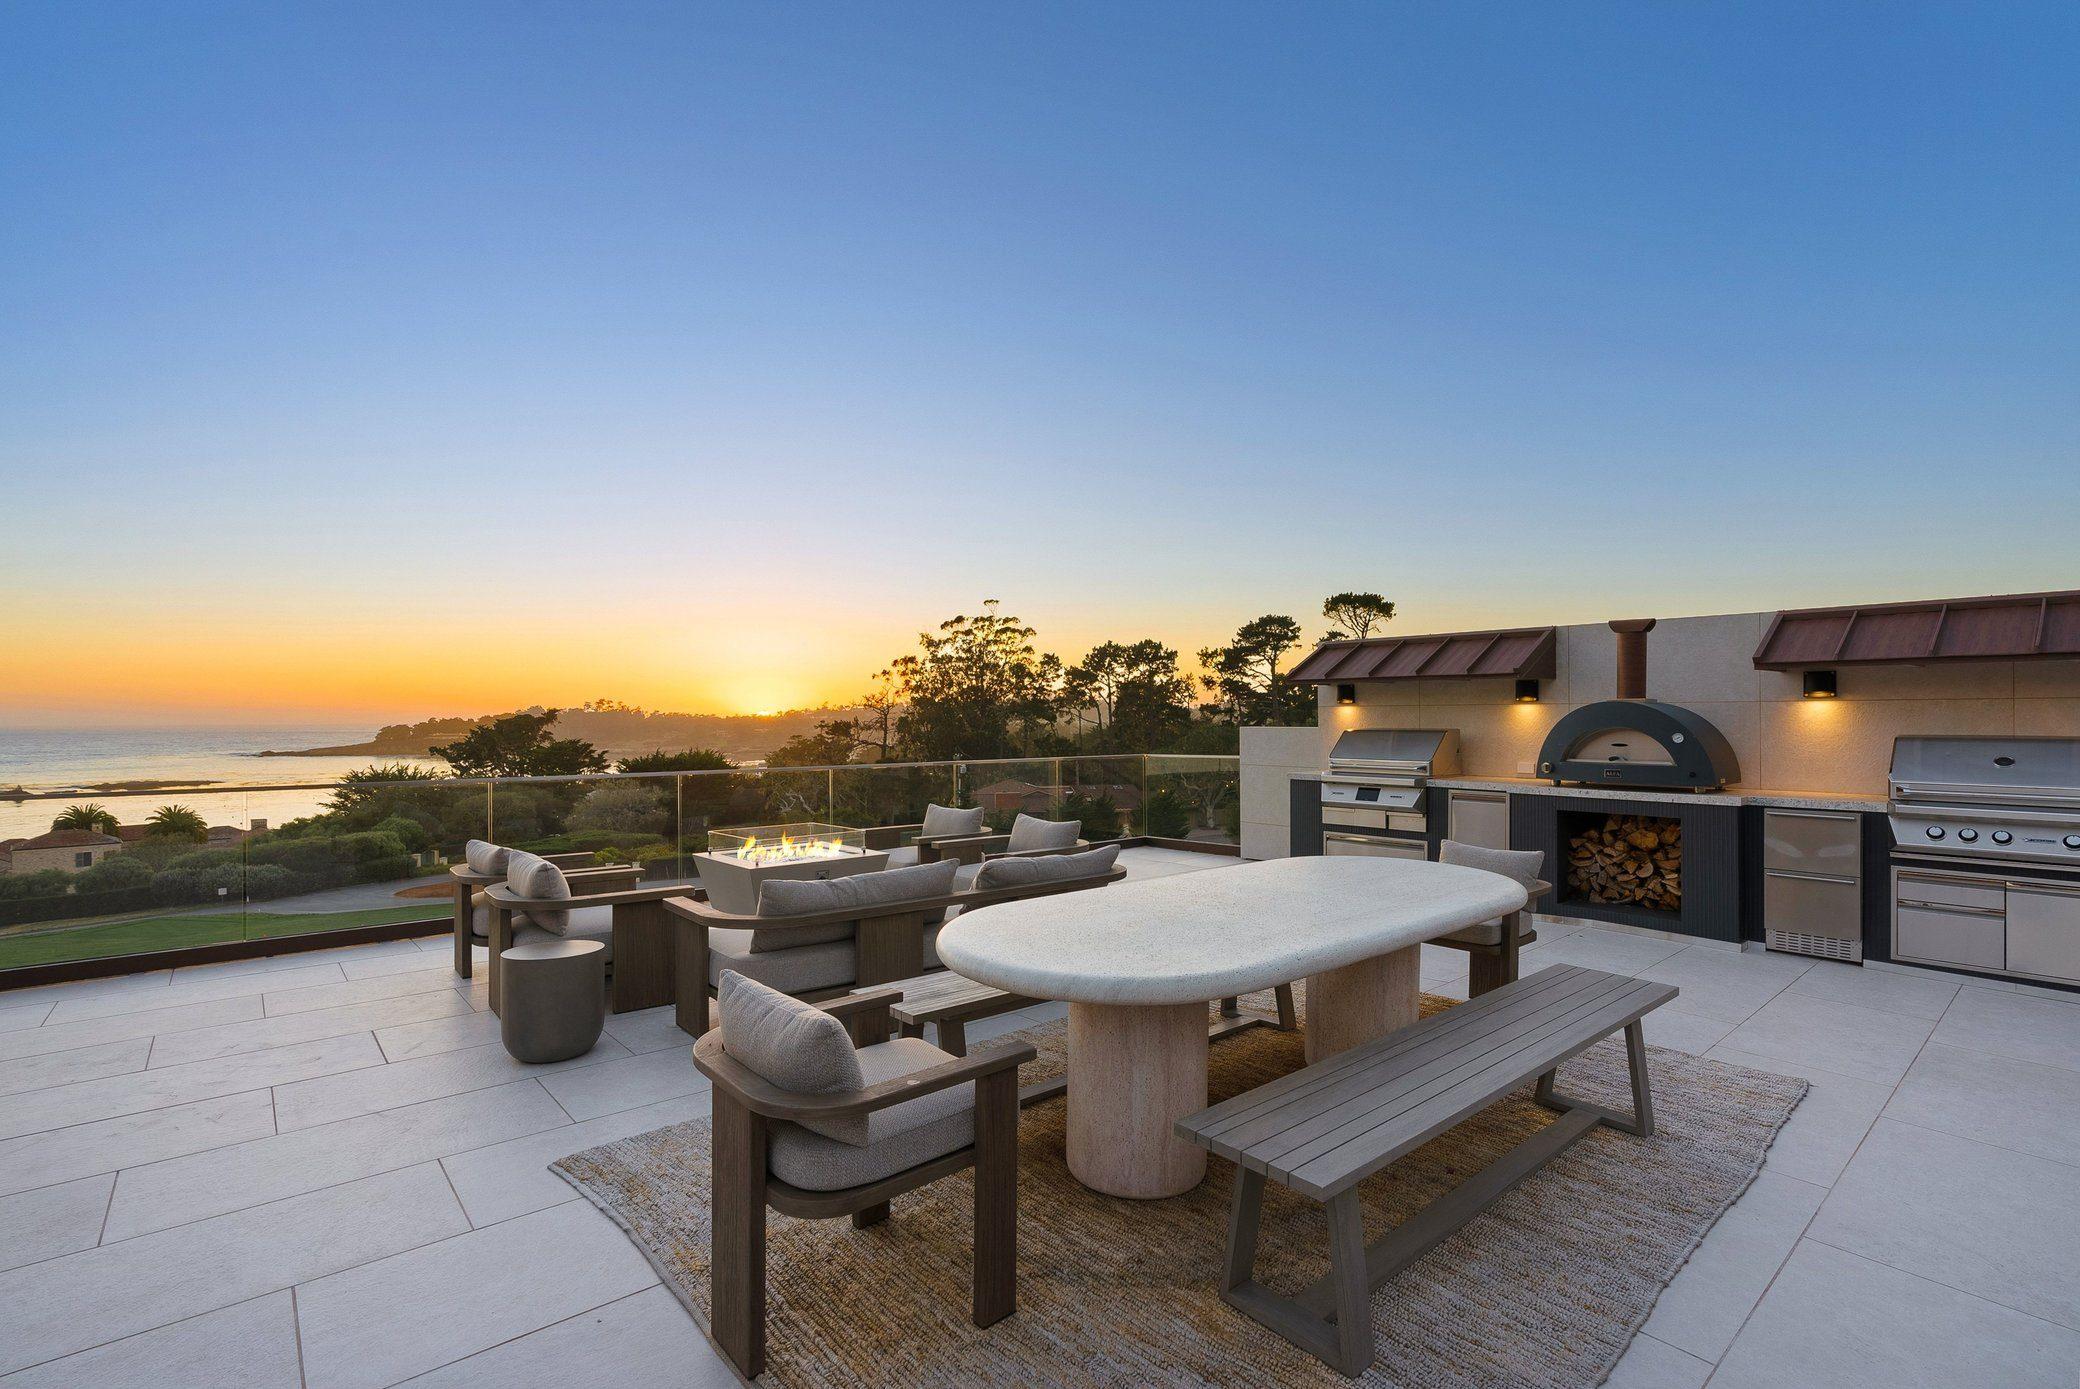
Rooftop deck with dining, fire pits, an outdoor kitchen and ocean views
Rooftop terrace at sunset with a fire table, stone dining table and outdoor kitchen facing the ocean
Rooftop deck at sunset with the fire pits lit
Fire pit lounge on the terrace at dusk, with the ocean beyond

The Grounds

The patio and lawn on the 14th hole, with Stillwater Cove and the peninsula beyond.
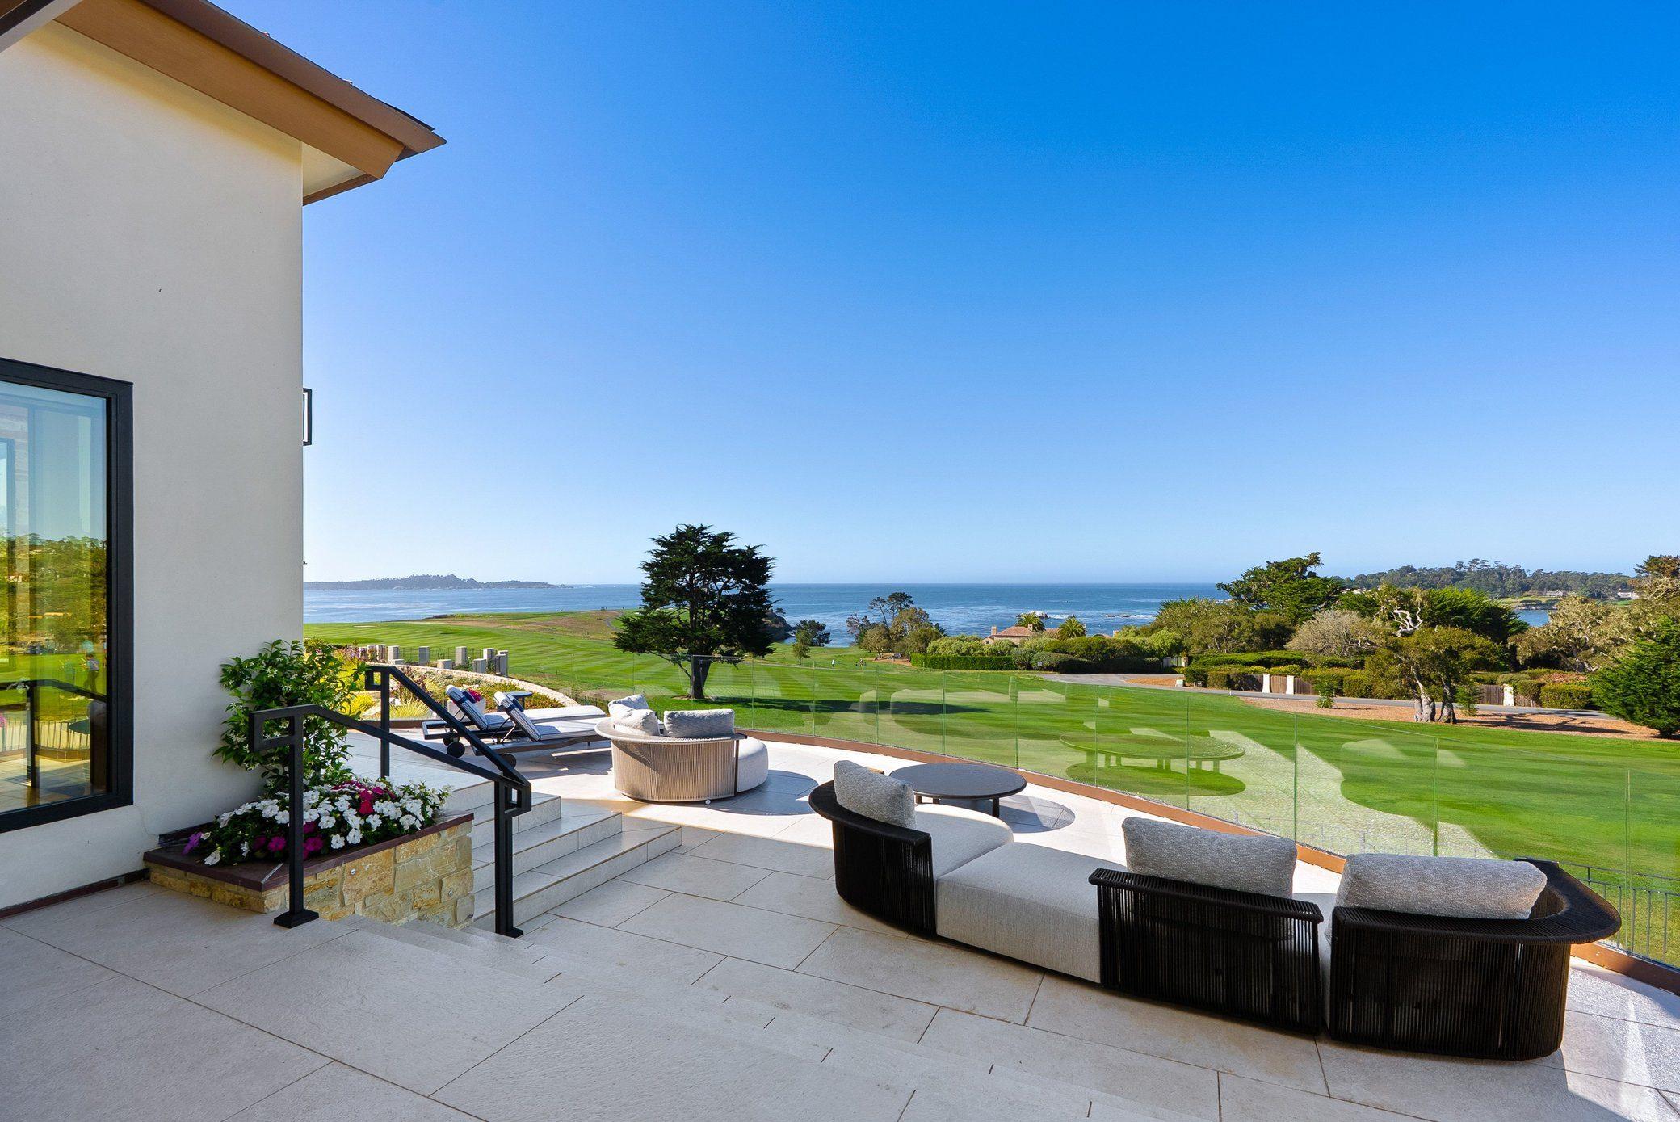
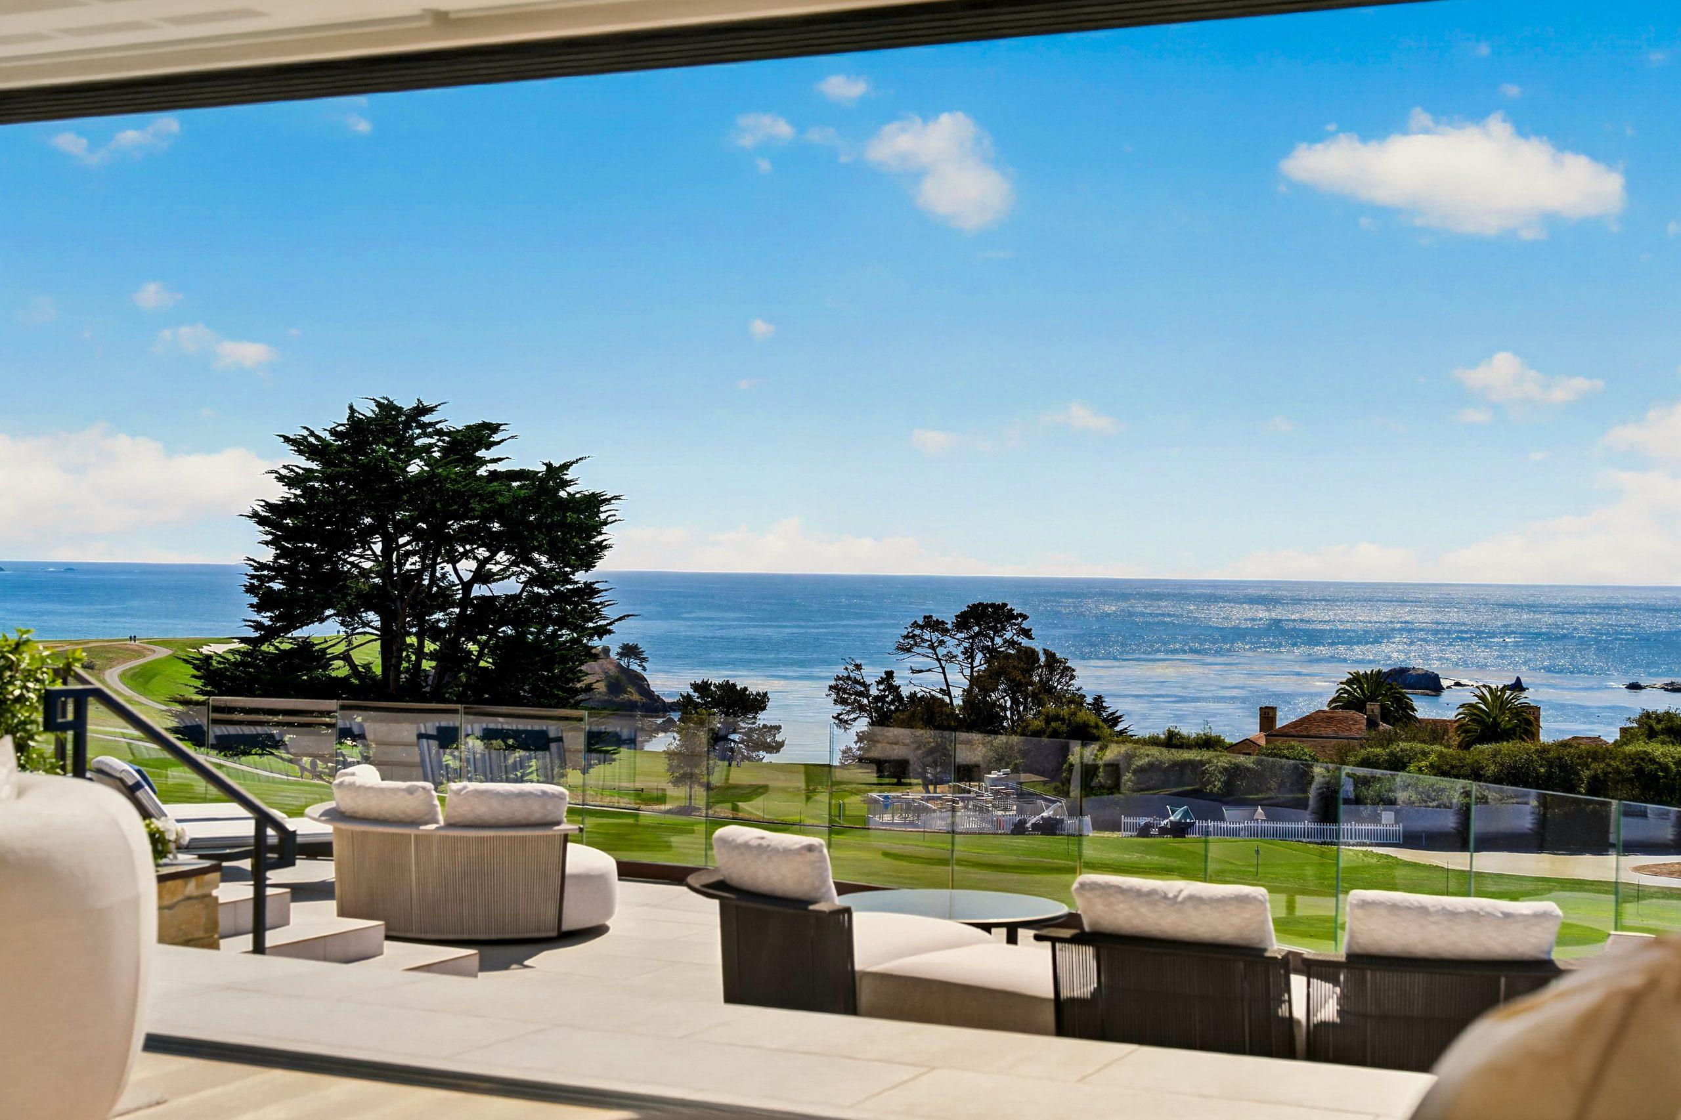
Stone patio with a curved sofa and loungers behind a glass rail overlooking the fairway and the ocean
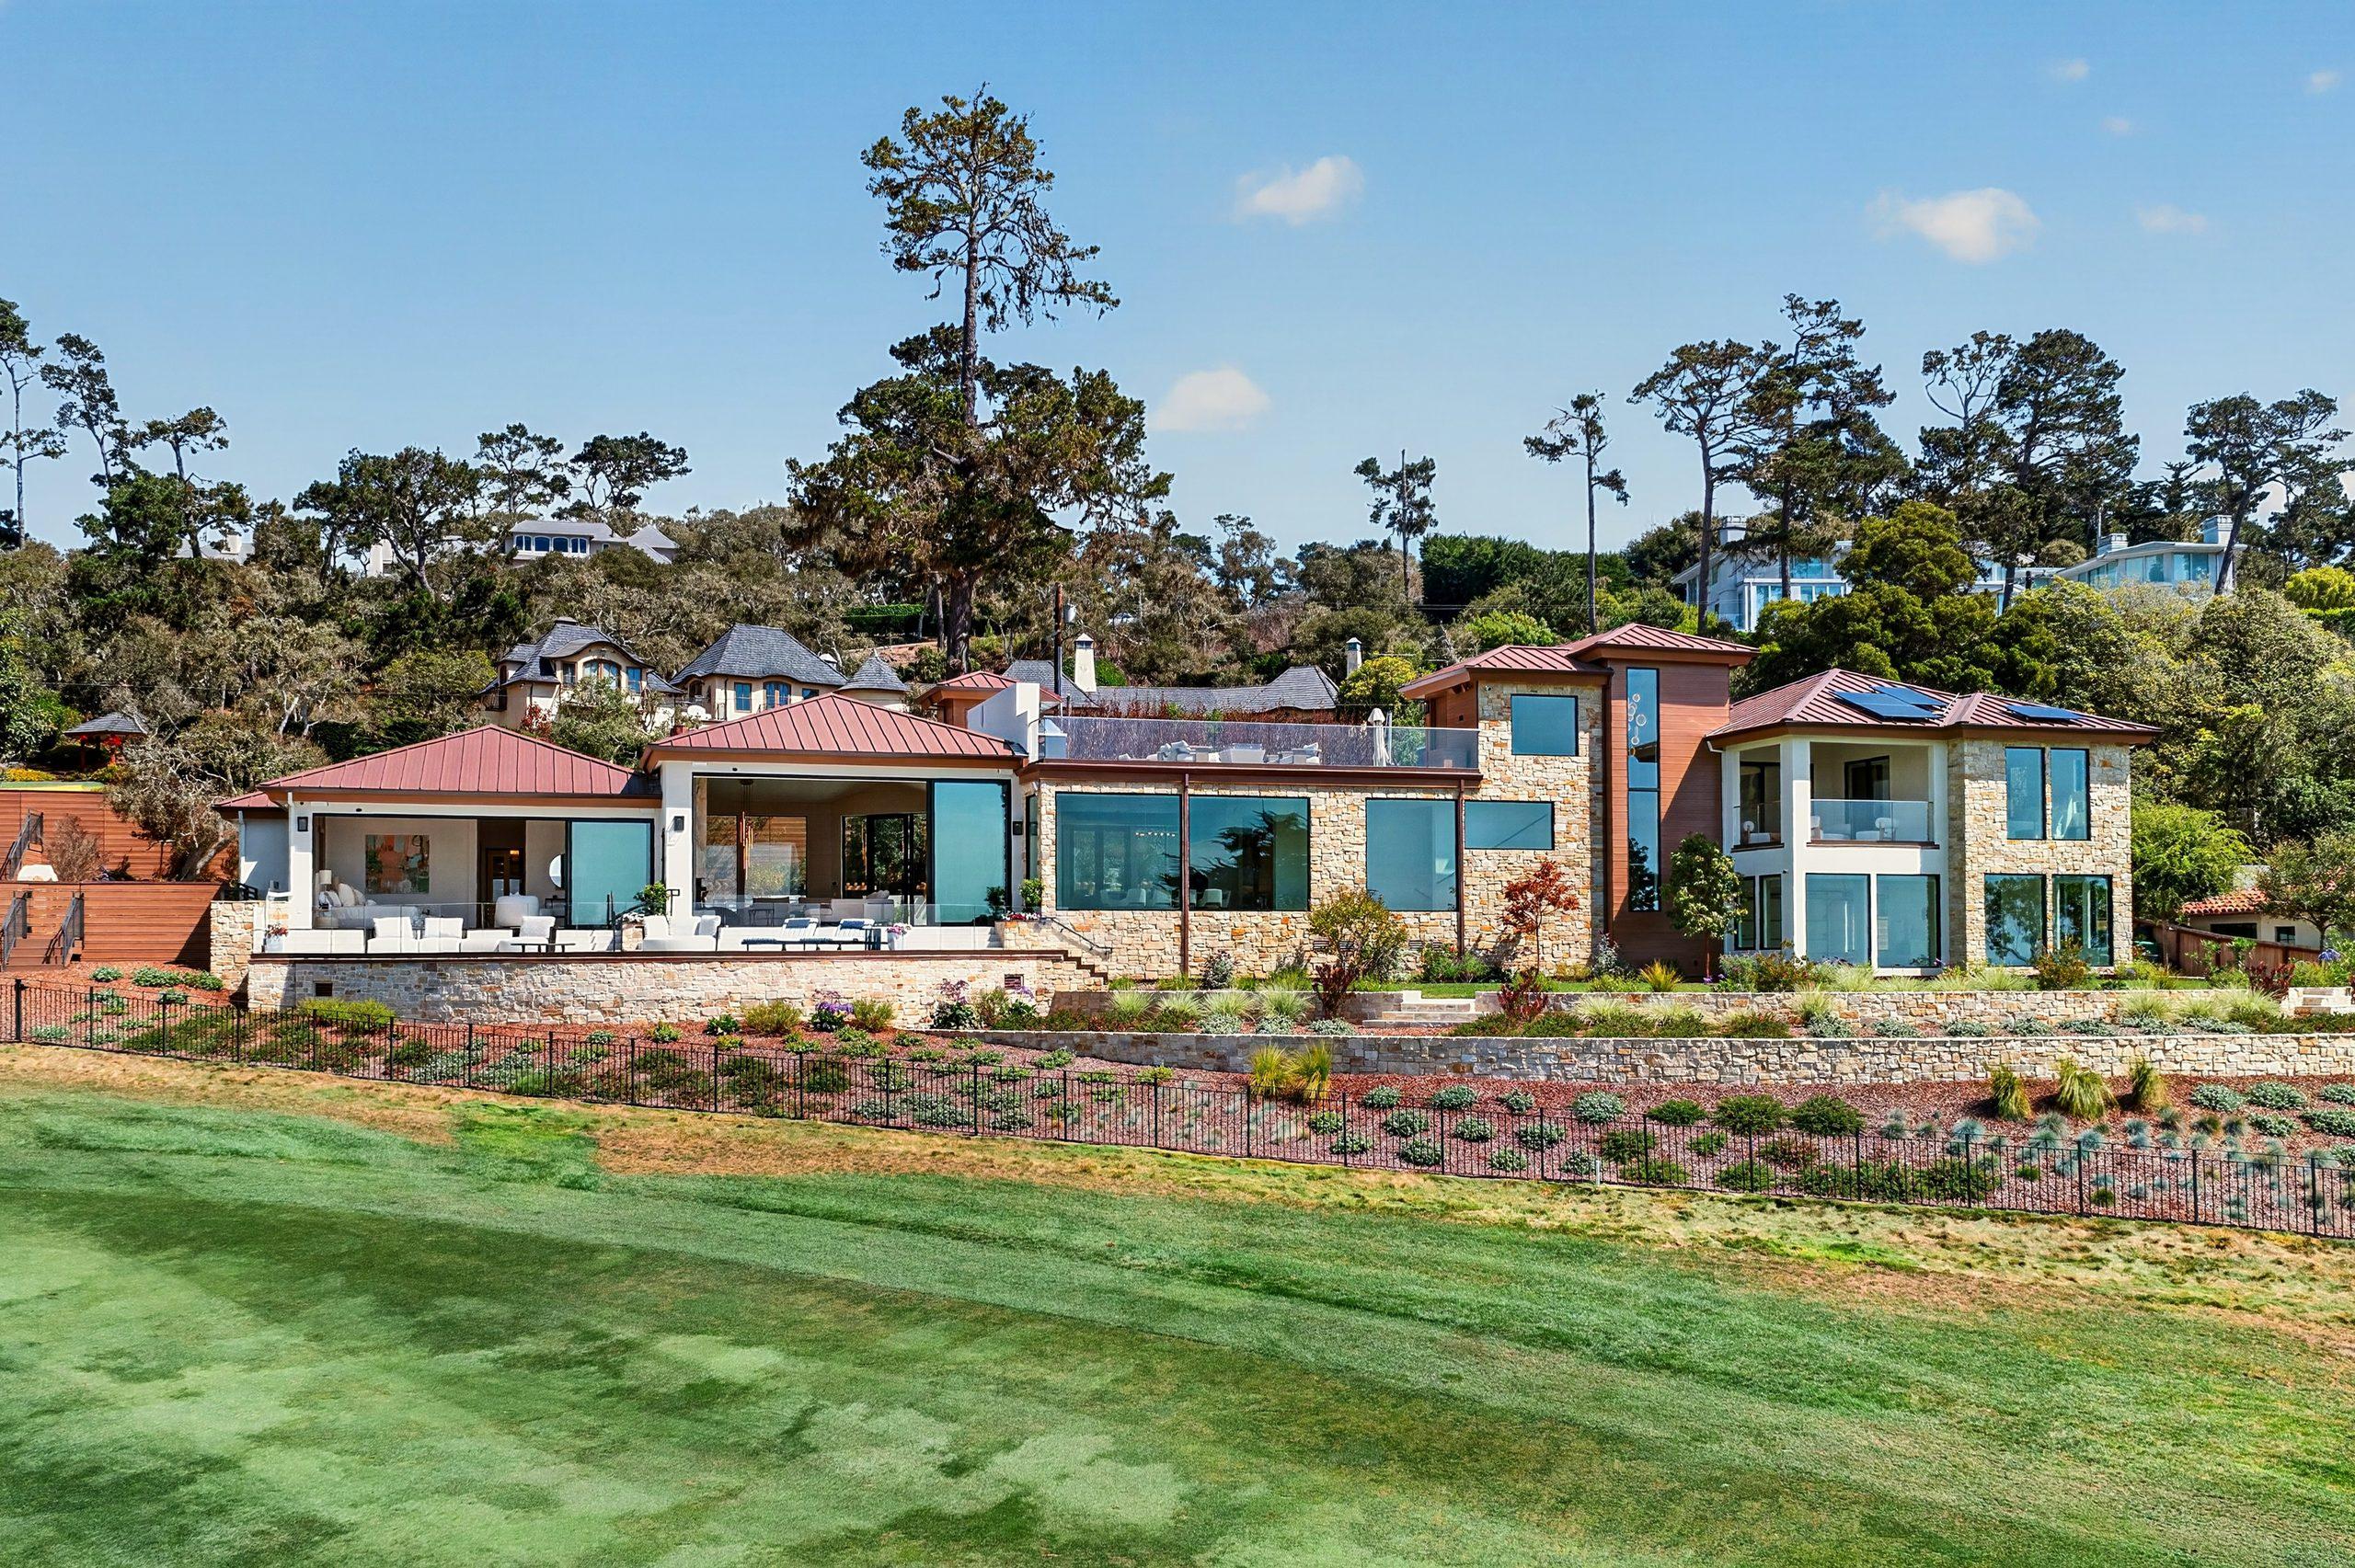
Rear lawn and terraces of the estate facing the fairway
Rear elevation of the estate opening to the coastal landscape
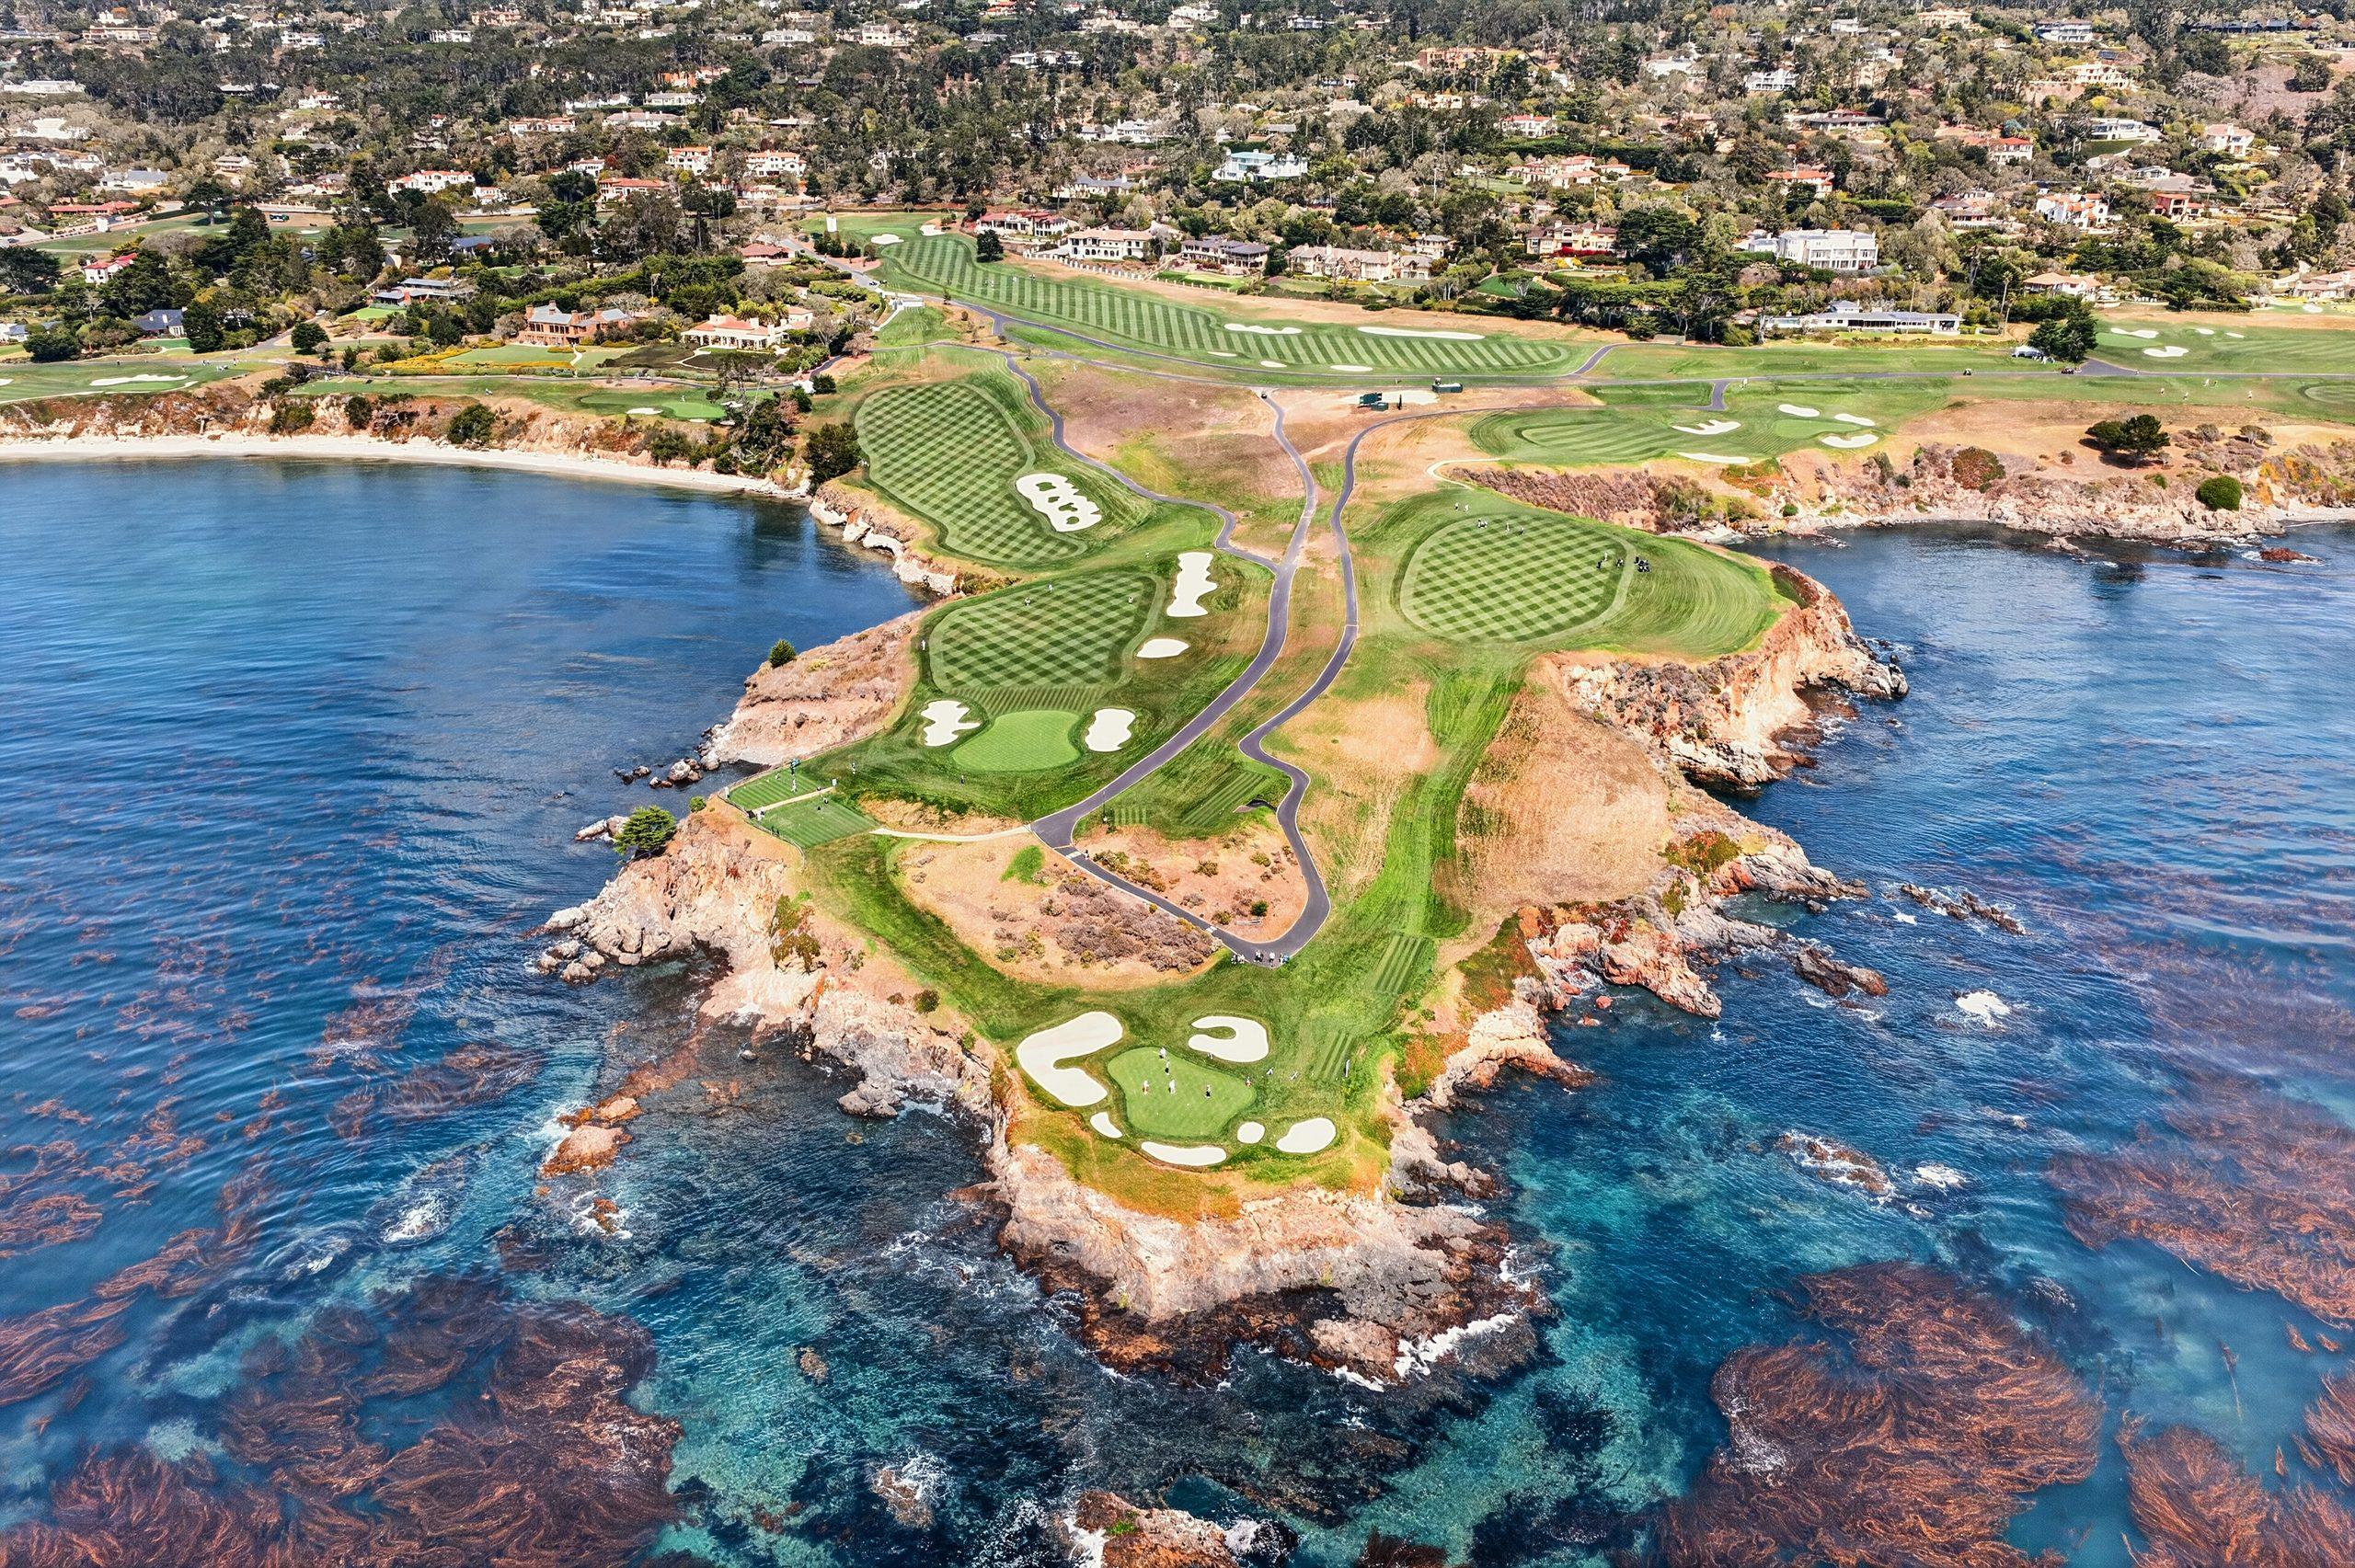
Aerial view of the Monterey Peninsula coastline
Aerial view of Pebble Beach Golf Links and the Pacific
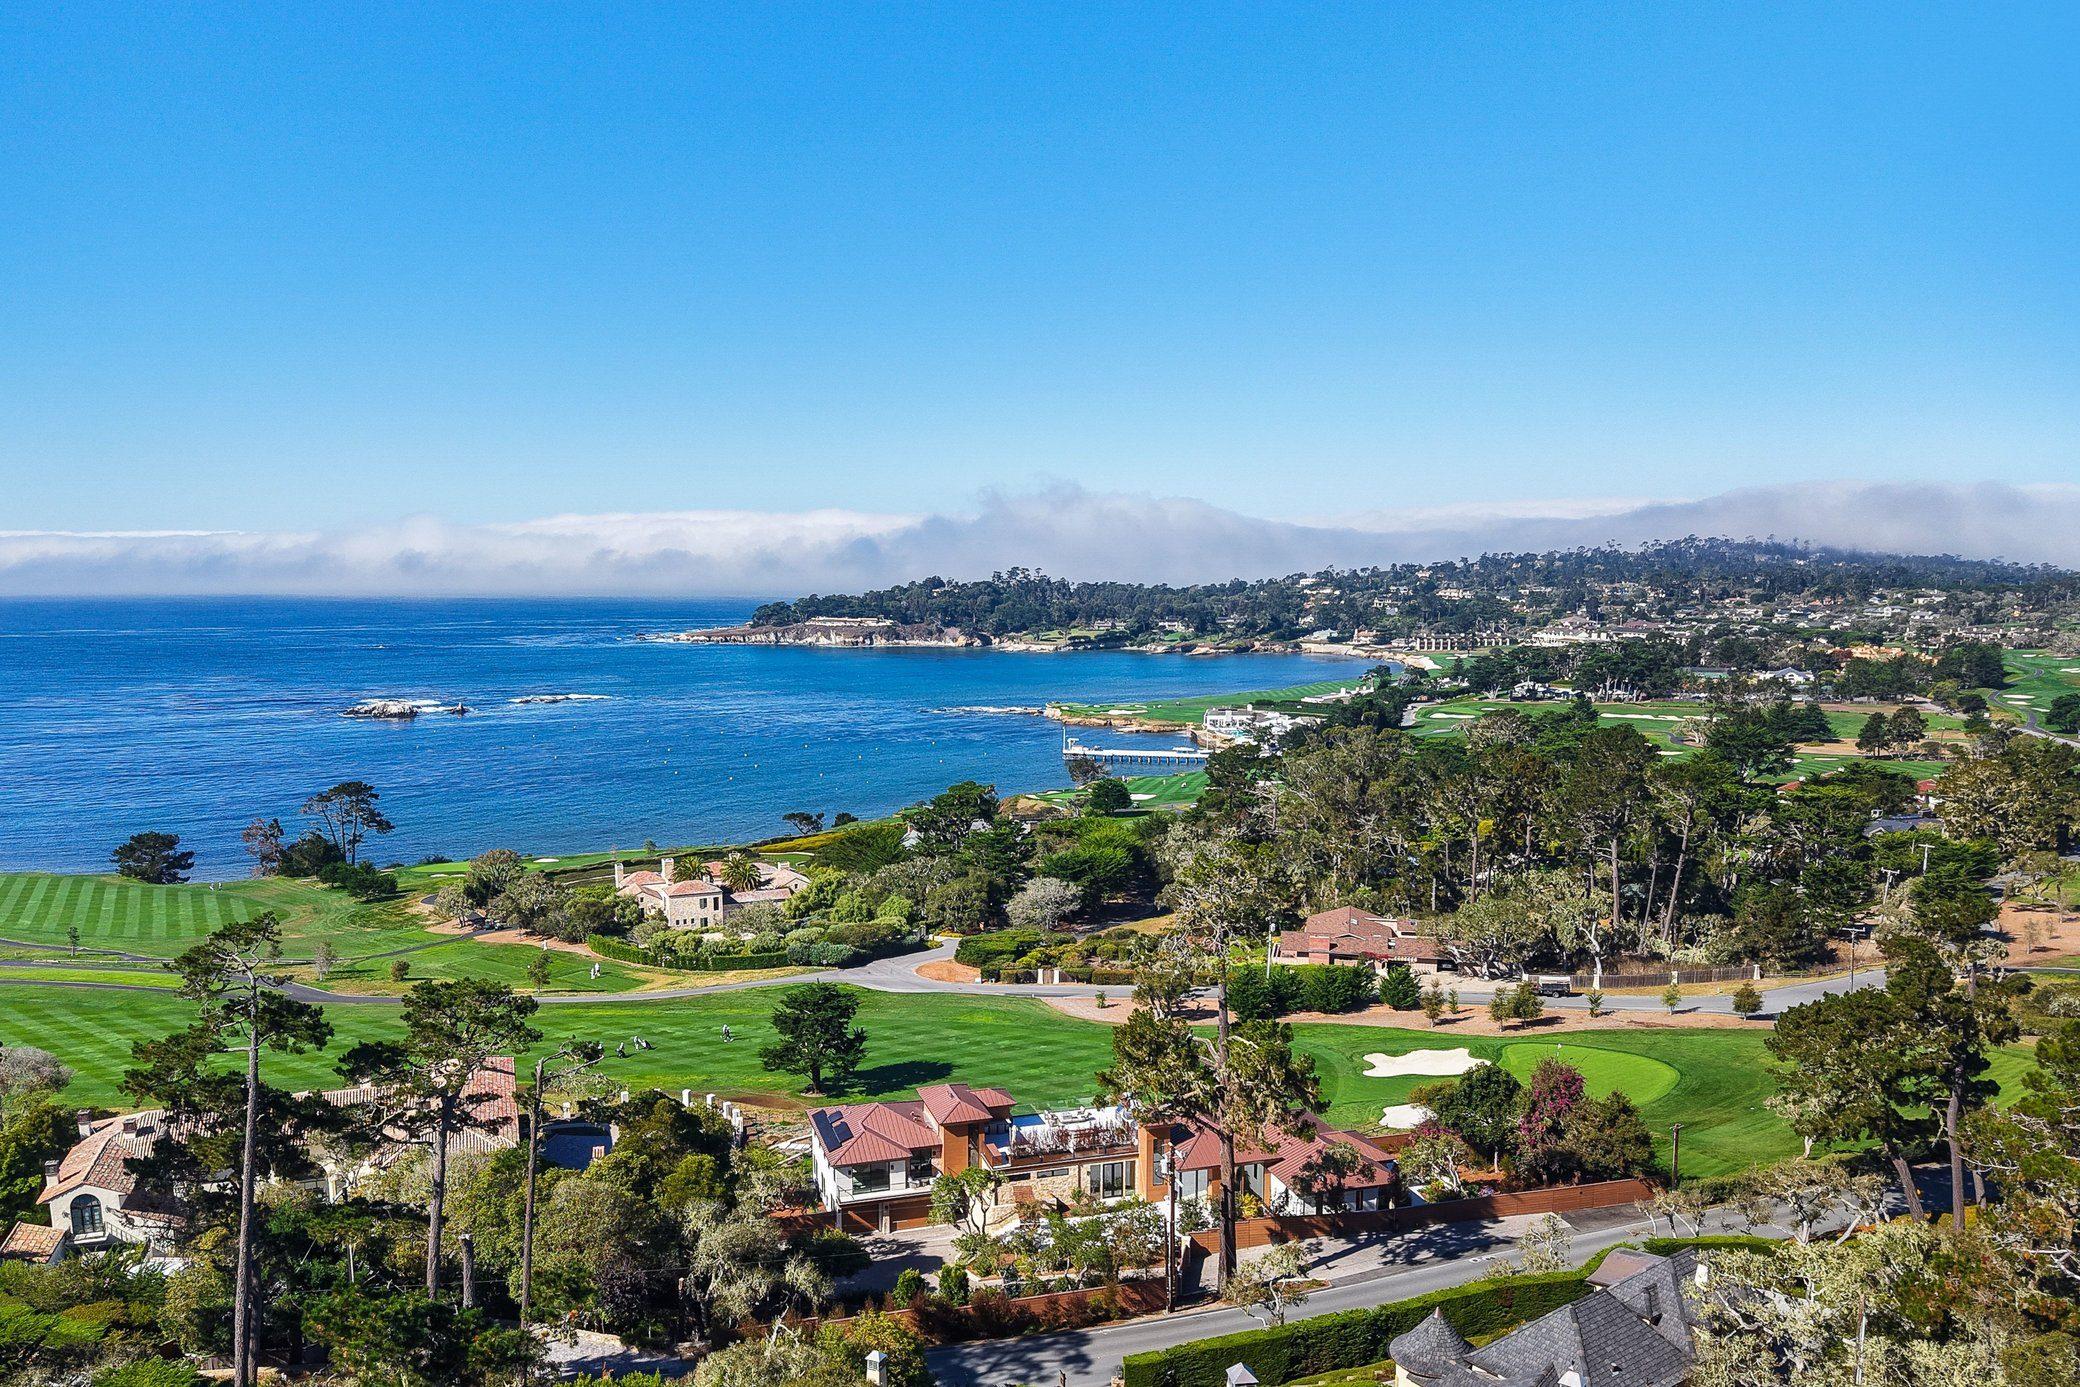
Aerial view of Stillwater Cove, the pier and Pebble Beach Golf Links
Aerial view over the fairways of Pebble Beach Golf Links toward Stillwater Cove and the Pacific